The Drive, Collier Row, RM5 3UH
- £440,000
- £440,000
Overview
- Terraced
- 3
- 1
- 89 sq meters
Description
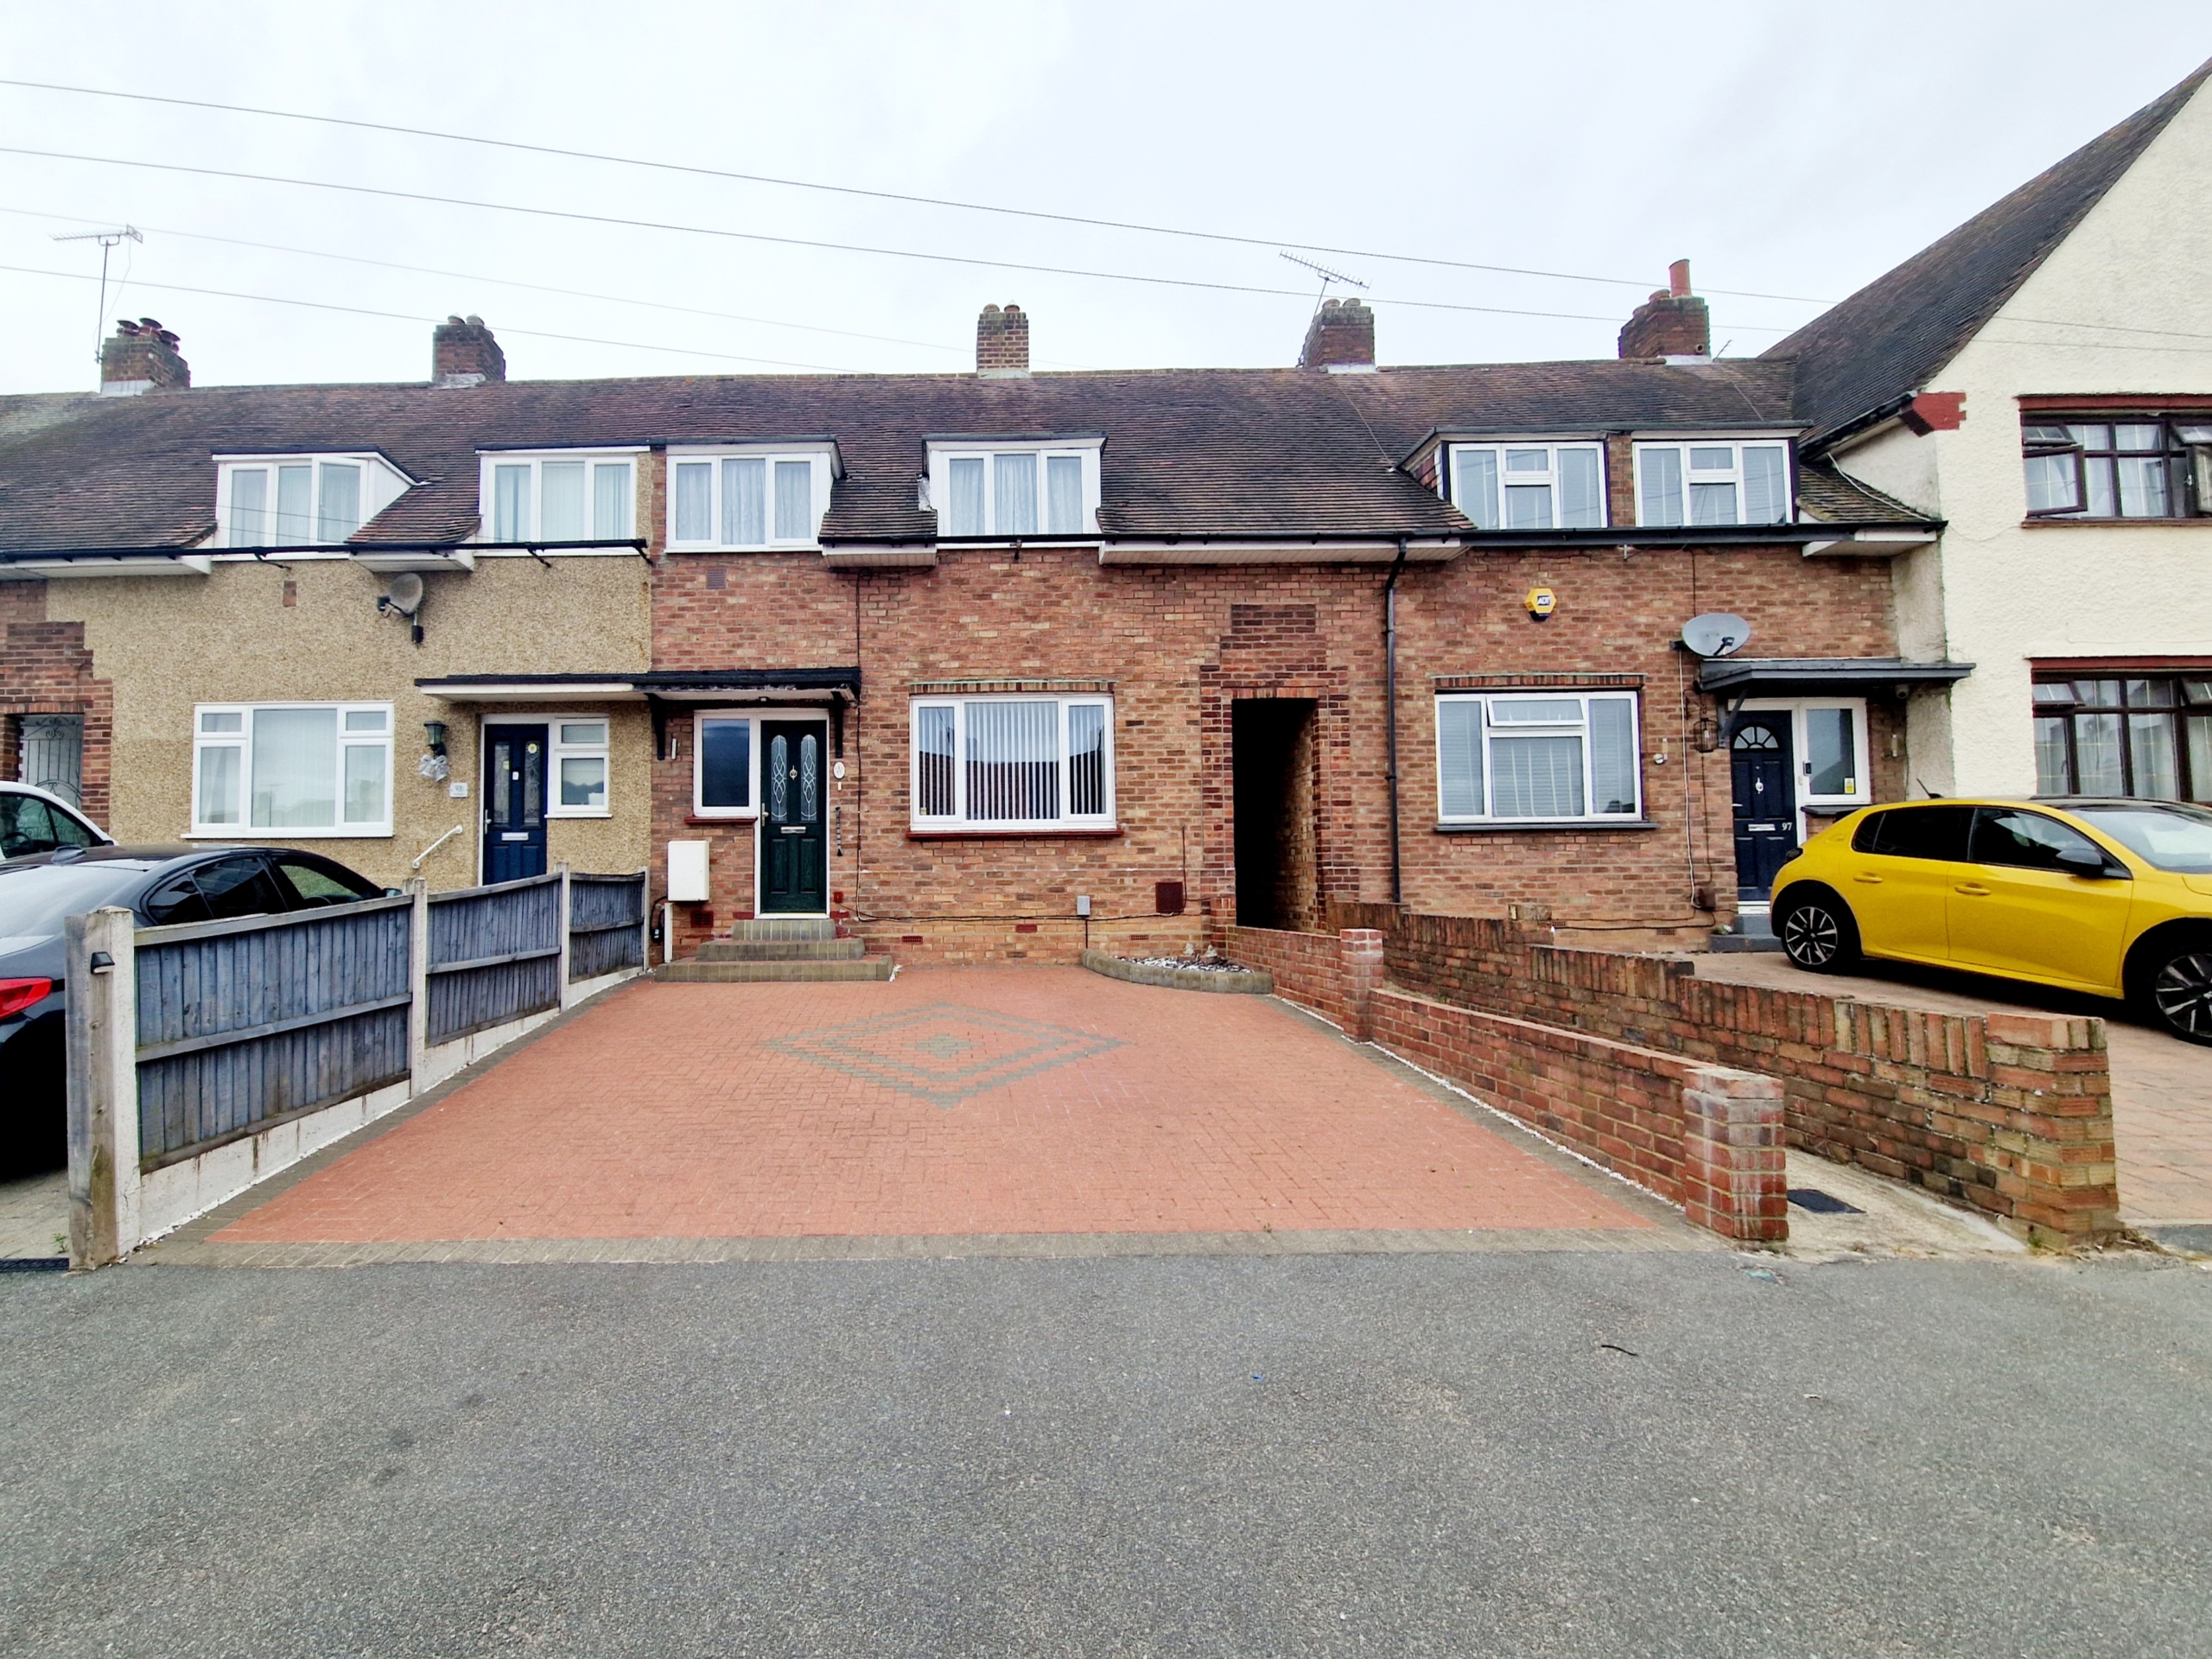
3 DOUBLE BEDROOM FAMILY HOME SITUATED IN COLLIER ROW BENEFTTING FROM BEING WITHIN WALKING DISTANCE TO SUPERMARKETS, SCHOOLS AND BUS LINKS TO THE MAINLINE TRAIN STATION.
This 3 double bedroom property is a perfect family home boasting a large back garden, driveway for 2 cars, side access, a fully boarded loft and a brand new boiler installed March 2024.
Entering through the double glazed front door into the spacious hallway (12.8ft x 6.5ft) with laminate flooring, under stairs storage, pattered wallpaper with doors leading to the lounge and kitchen. This entrance is bright and welcoming.
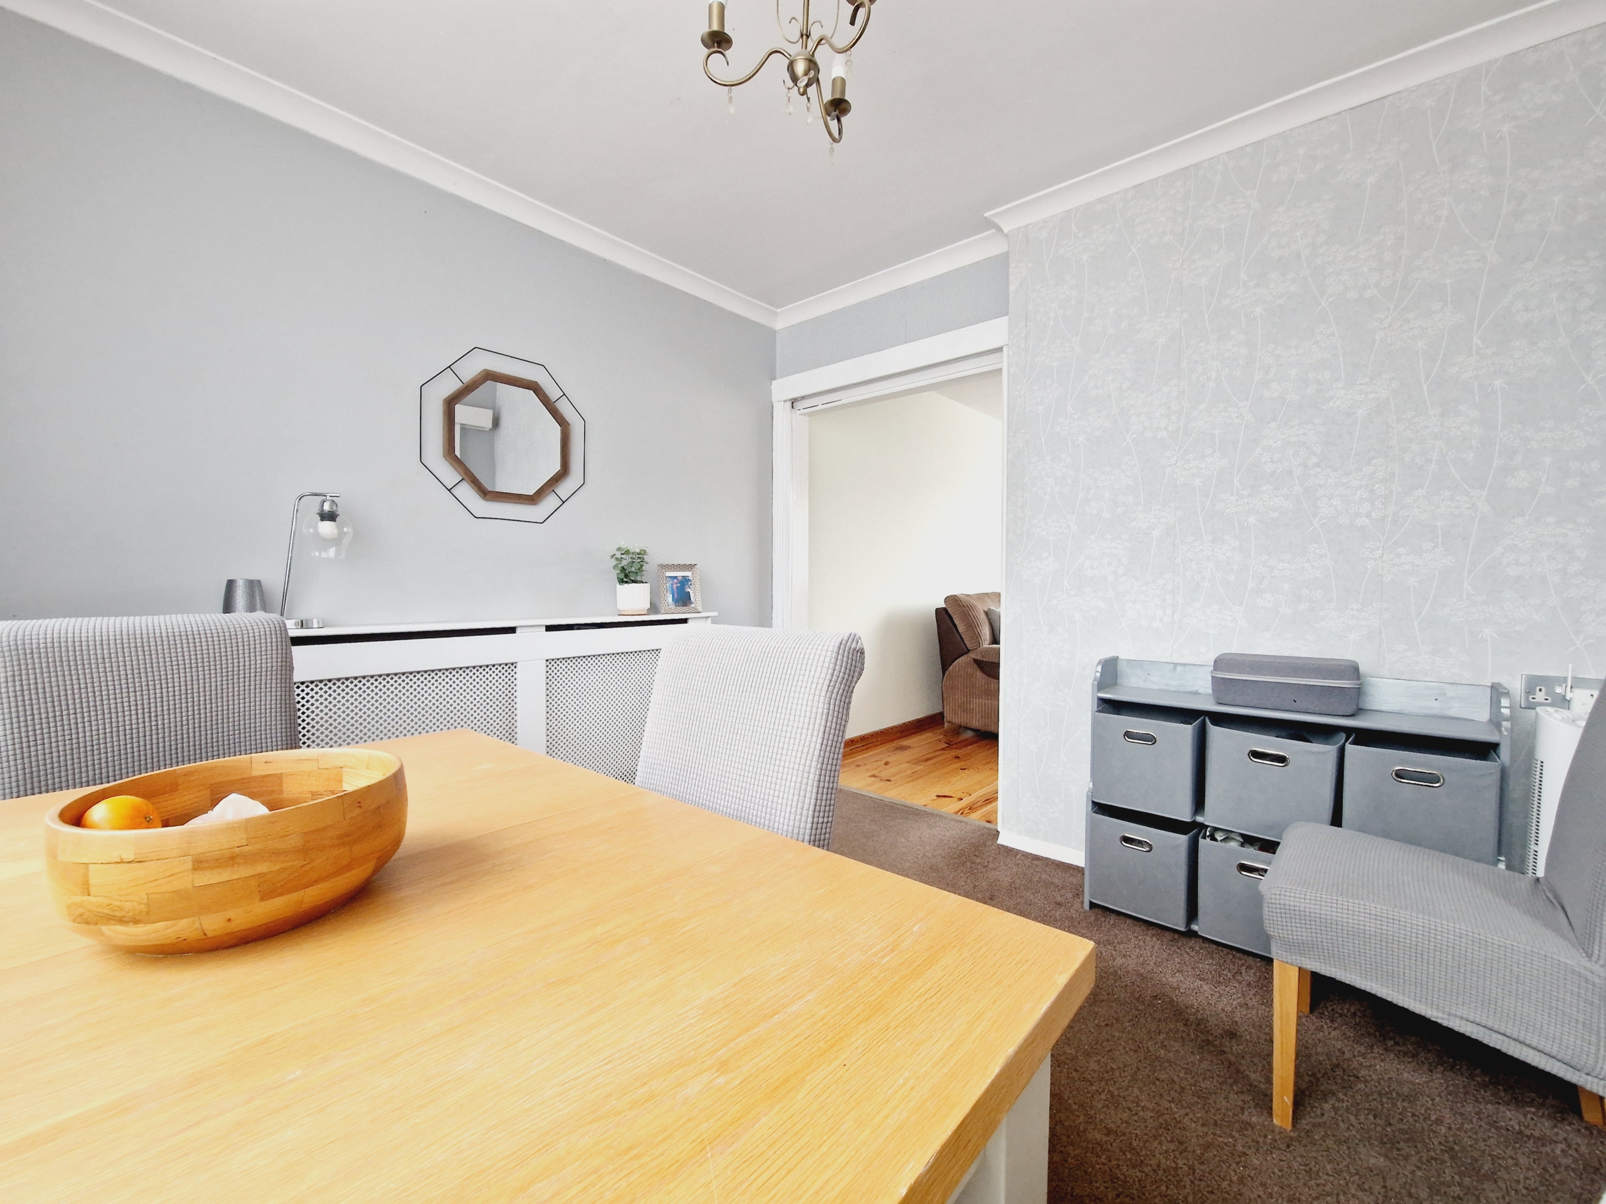
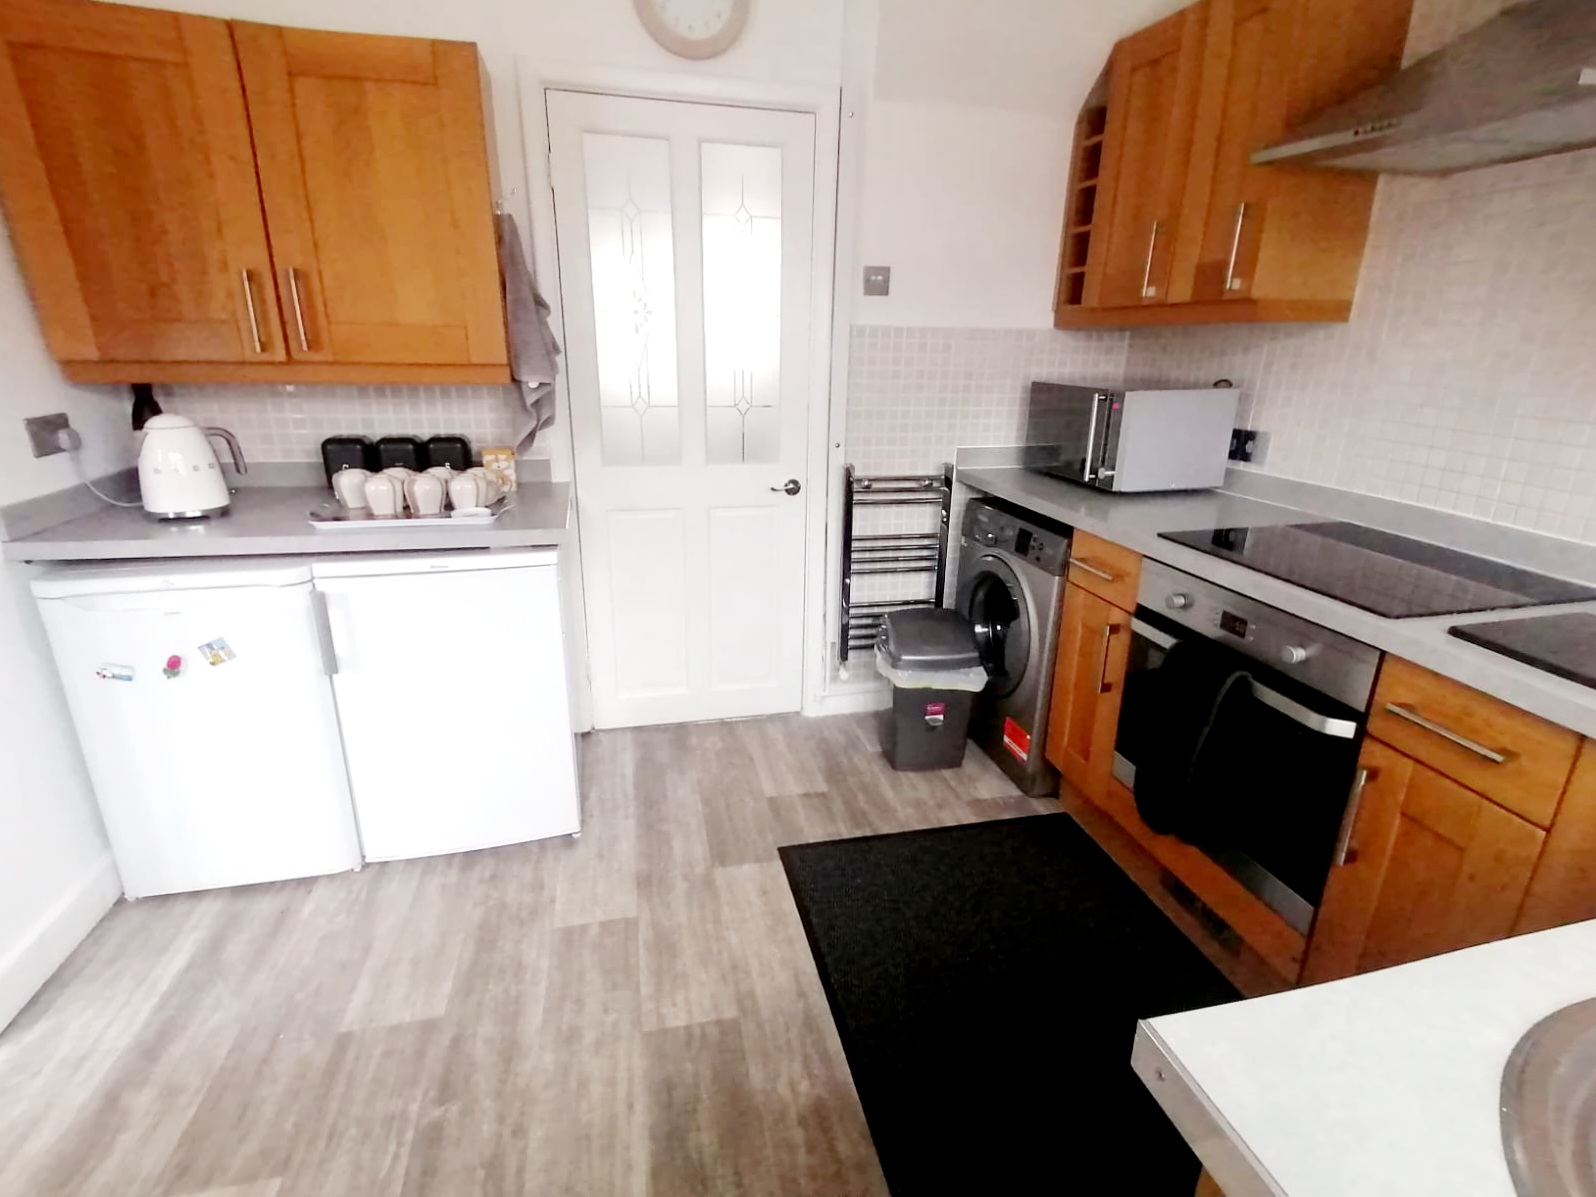
Directly opposite the front door is the door to the fully fitted kitchen. This is great sized space to entertain guests with the connecting dining room. With wooden fitted base and wall units, grey laminated worktops and a round stainless steel sink with chrome mixer taps. Included in this sale are the integrated appliances which include electric oven, electric hob and extractor fan.
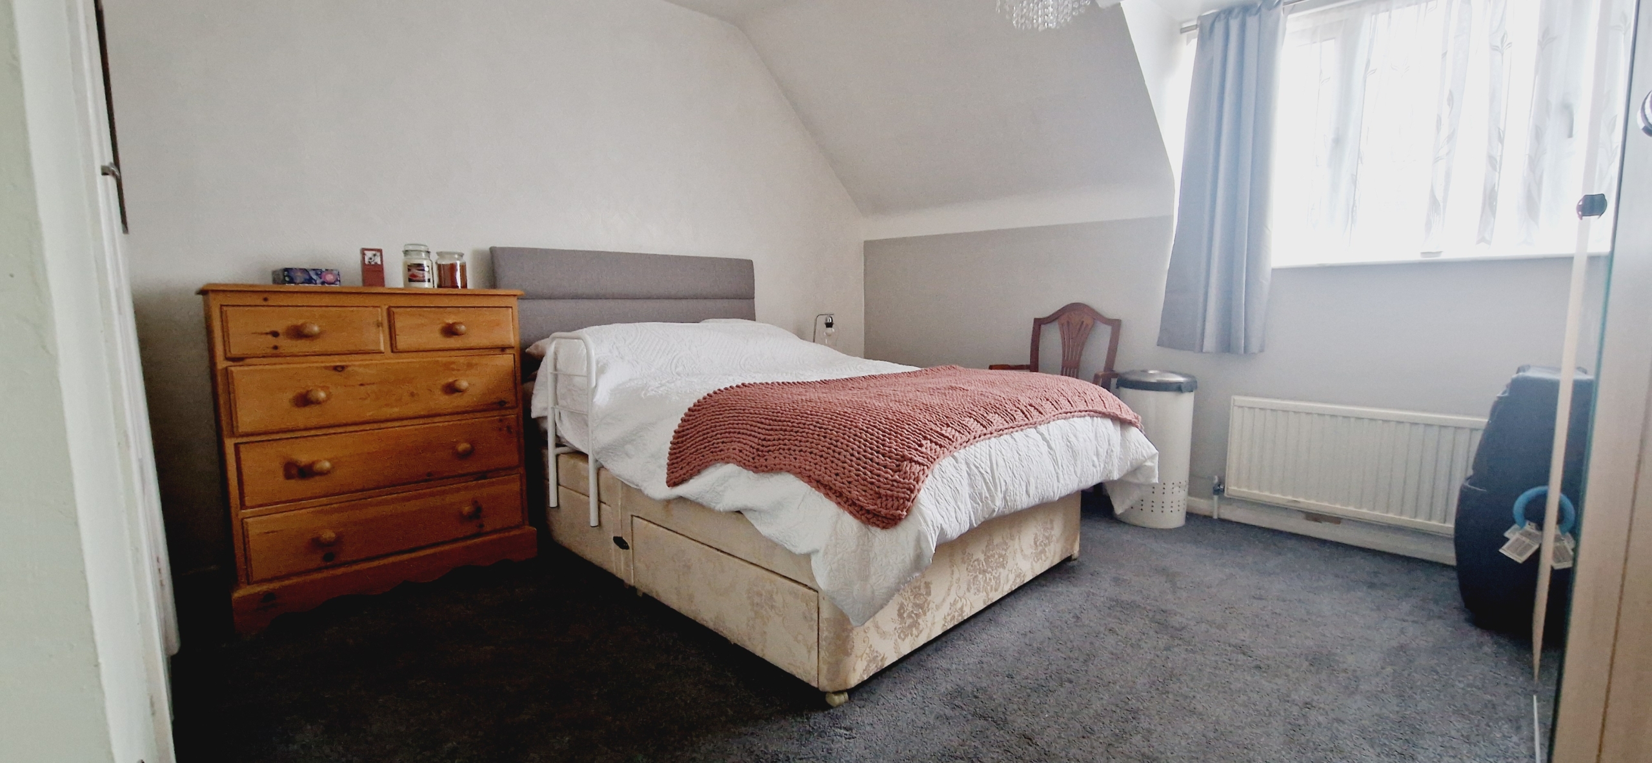
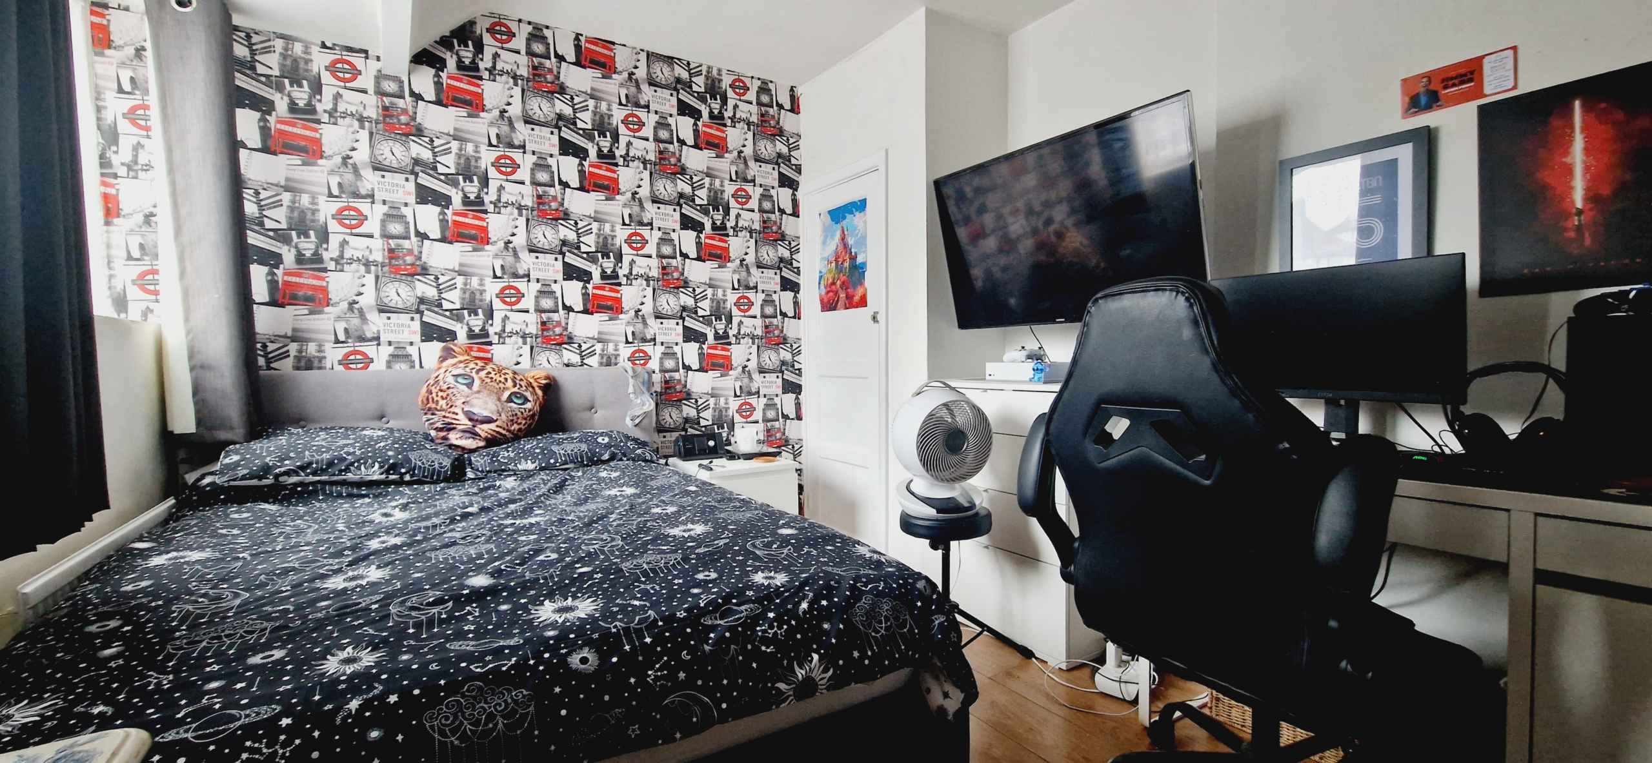
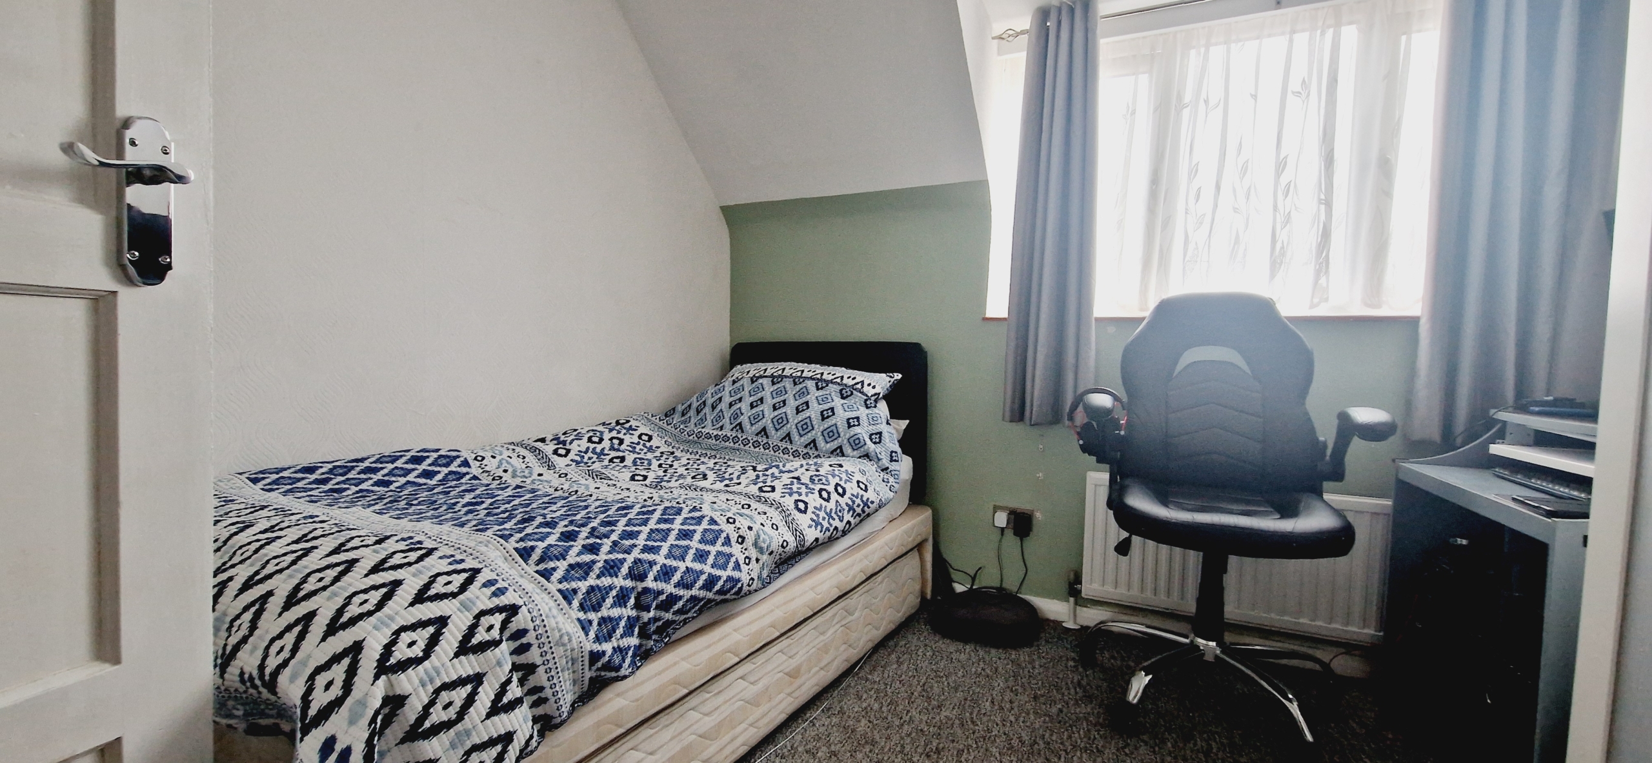
Heading upstairs you will find a spacious landing taking you to all 3 bedrooms, all of which are doubles and the main family bathroom. The 3 bedrooms are all nicely presented. Two bedrooms have grey fitted carpet and the other has laminate flooring. The loft hatch is situated on the landing, with built in loft ladders leading you to the fully boarded loft.
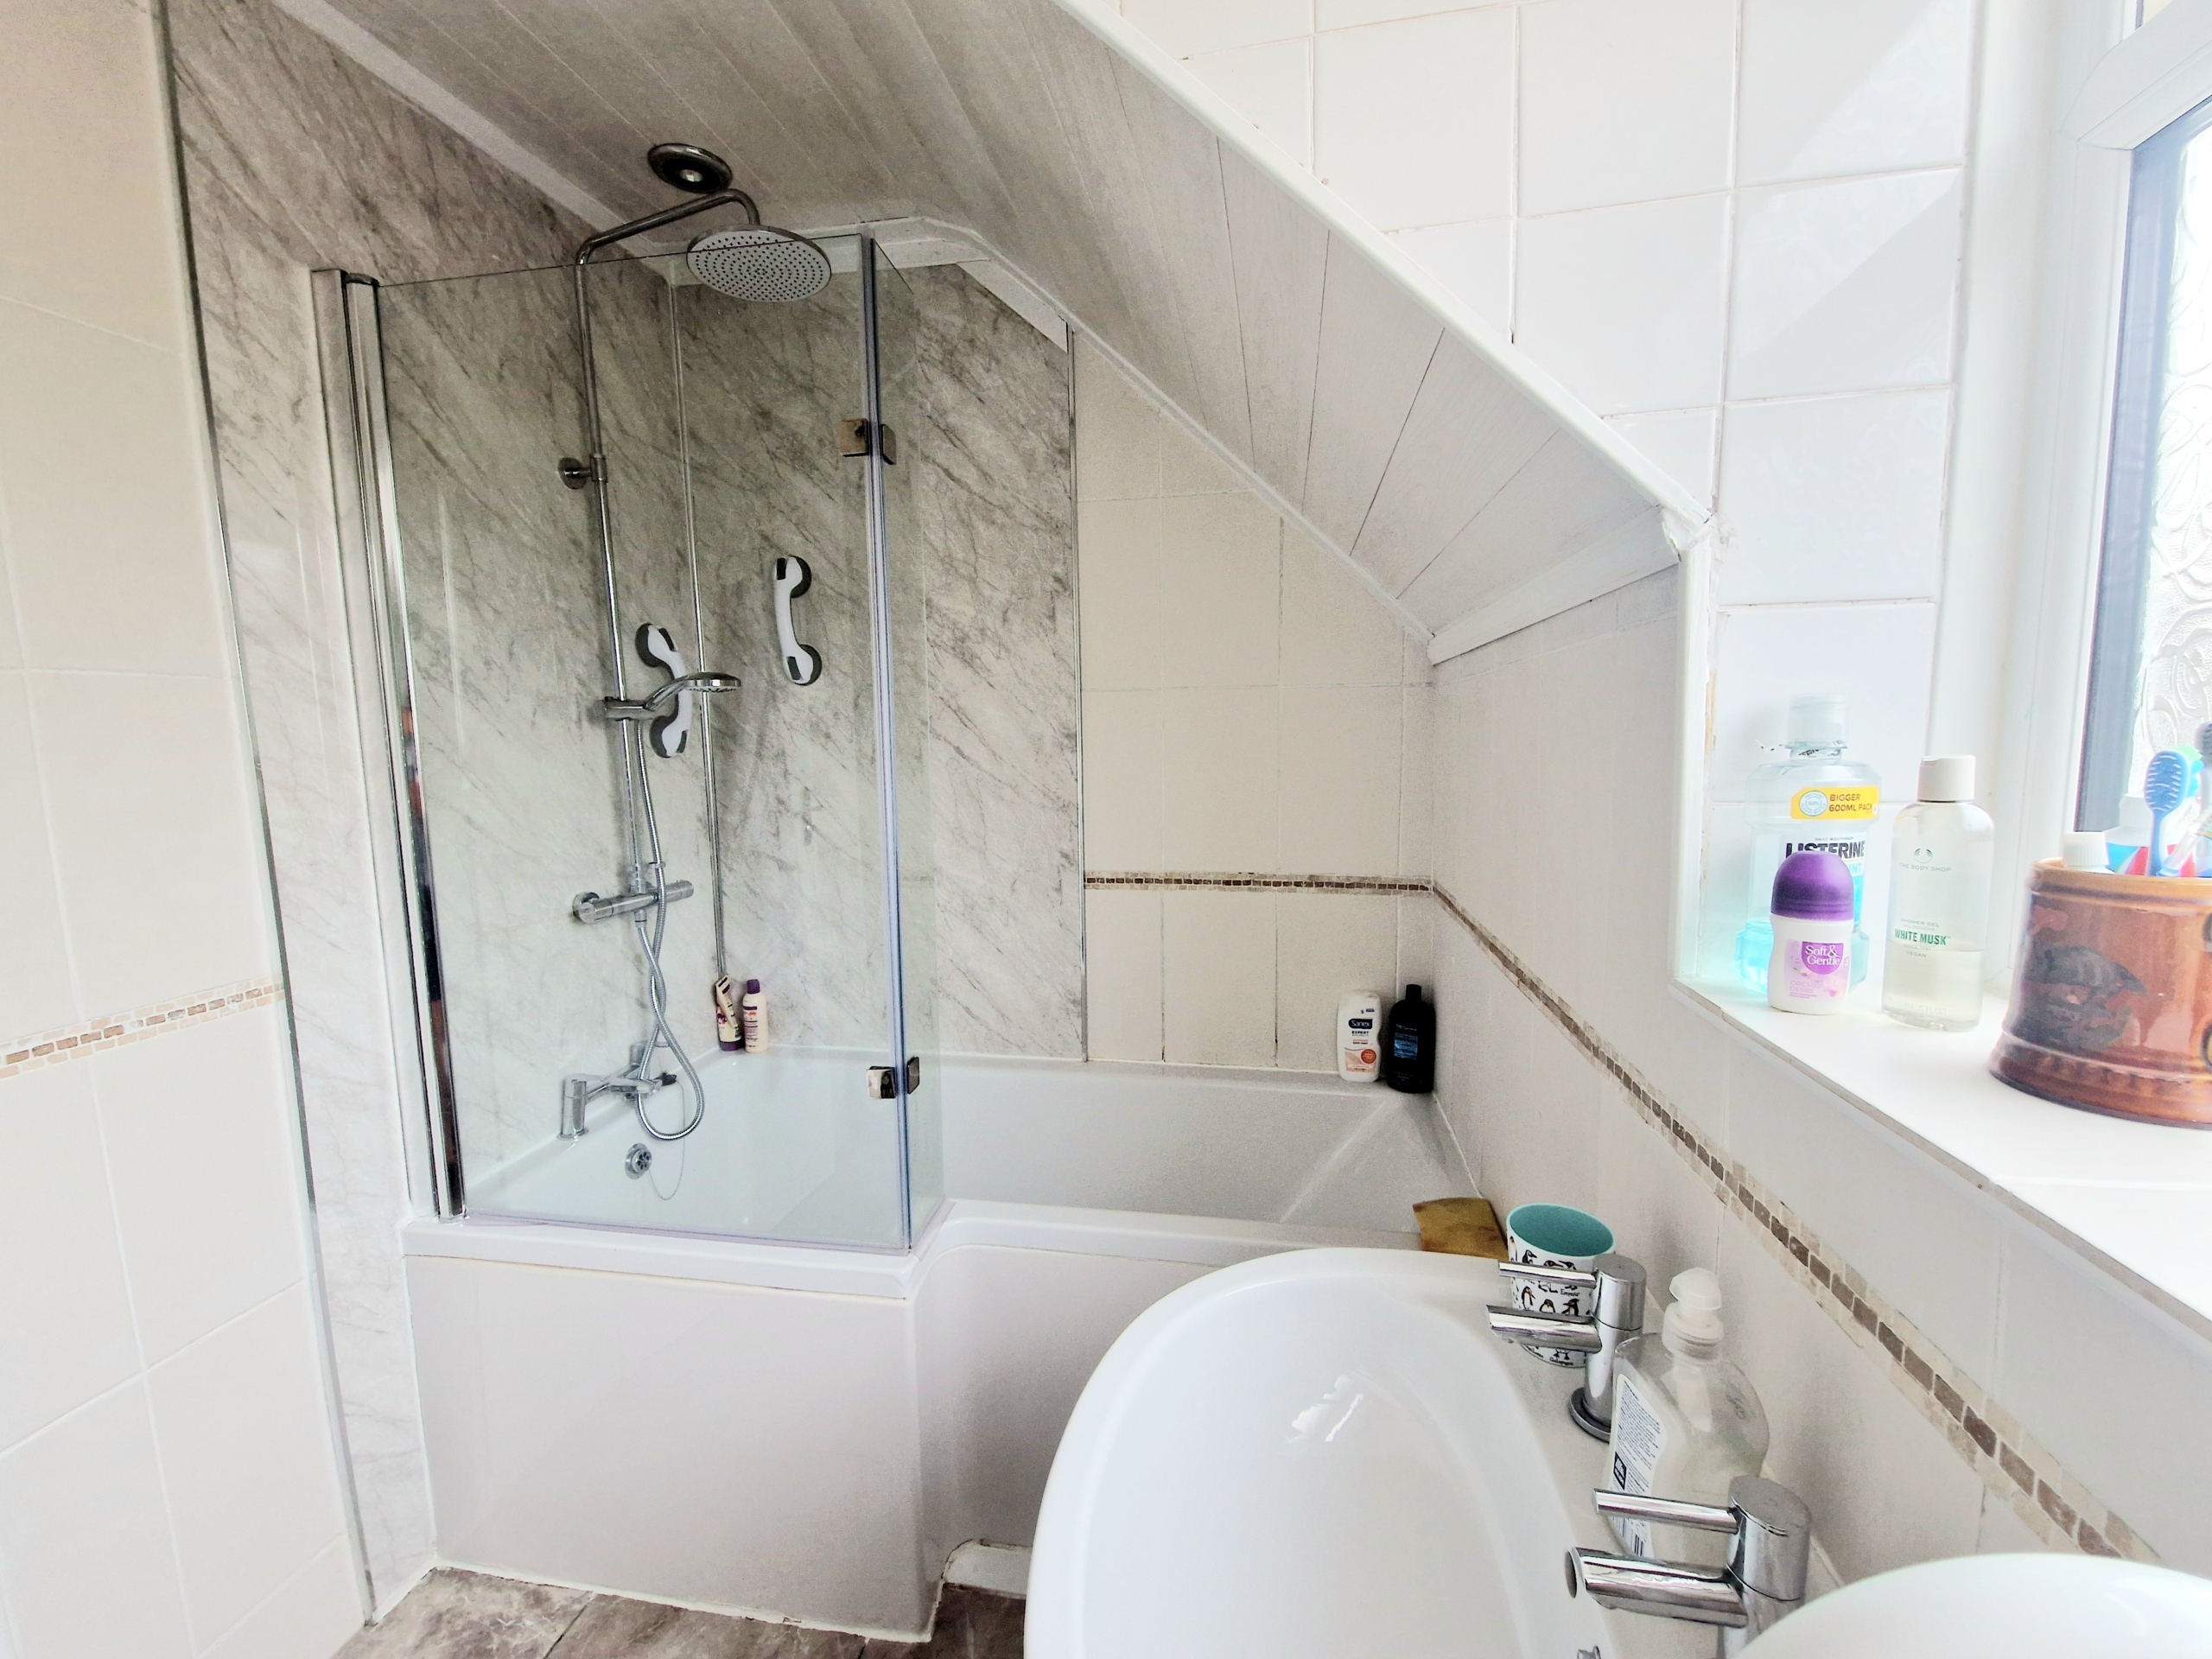
On the left hand side of the landing you will find the family bathroom with a tiled flooring. Included is a heated towel rail, white W/C, white hand basin, white bath with chrome mixer taps, a shower attachment with both handheld and a rain shower and glass shower screen.
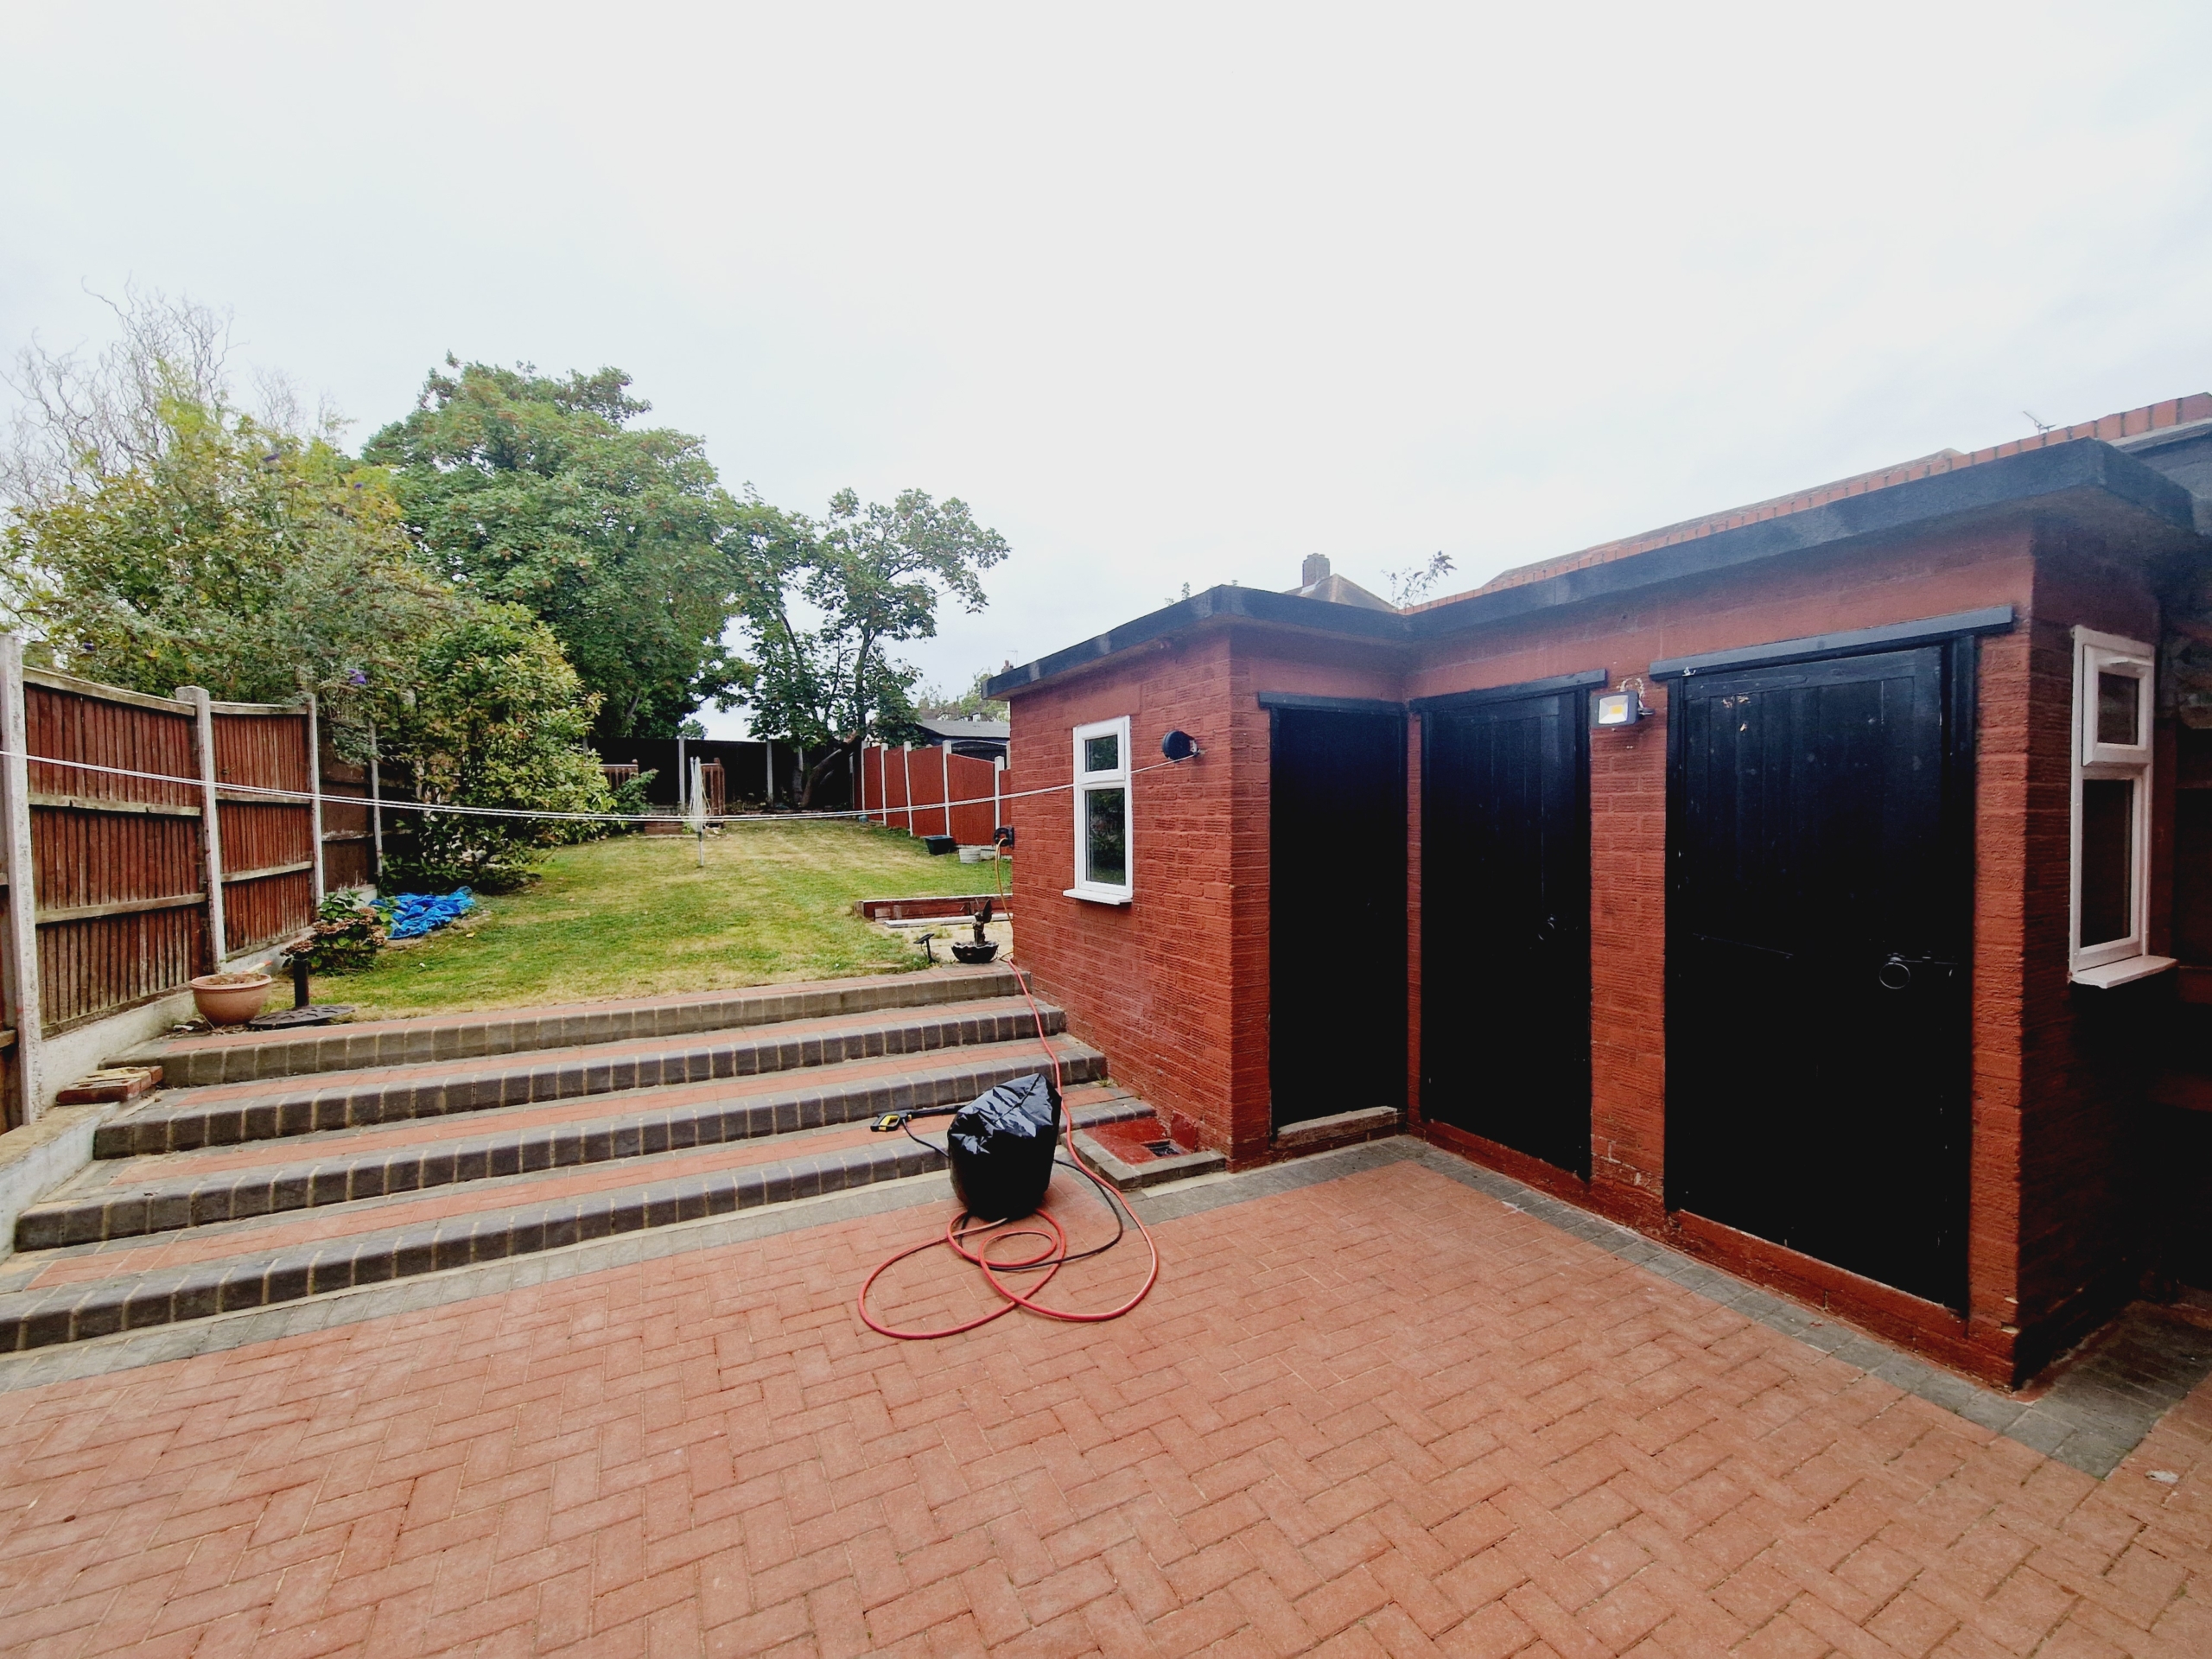
The rear garden has been maintained to a very high standard, and is a beautiful area to entertain, with the added benefit of an external W/C, side access and 2 sheds.
ROOM MEASUREMENTS:
Hallway: 12’8” max. x 6’5” (3.9m max. x 1.9)
Kitchen: 10’0” max. x 9’6” (3.0m max. x 2.9m)
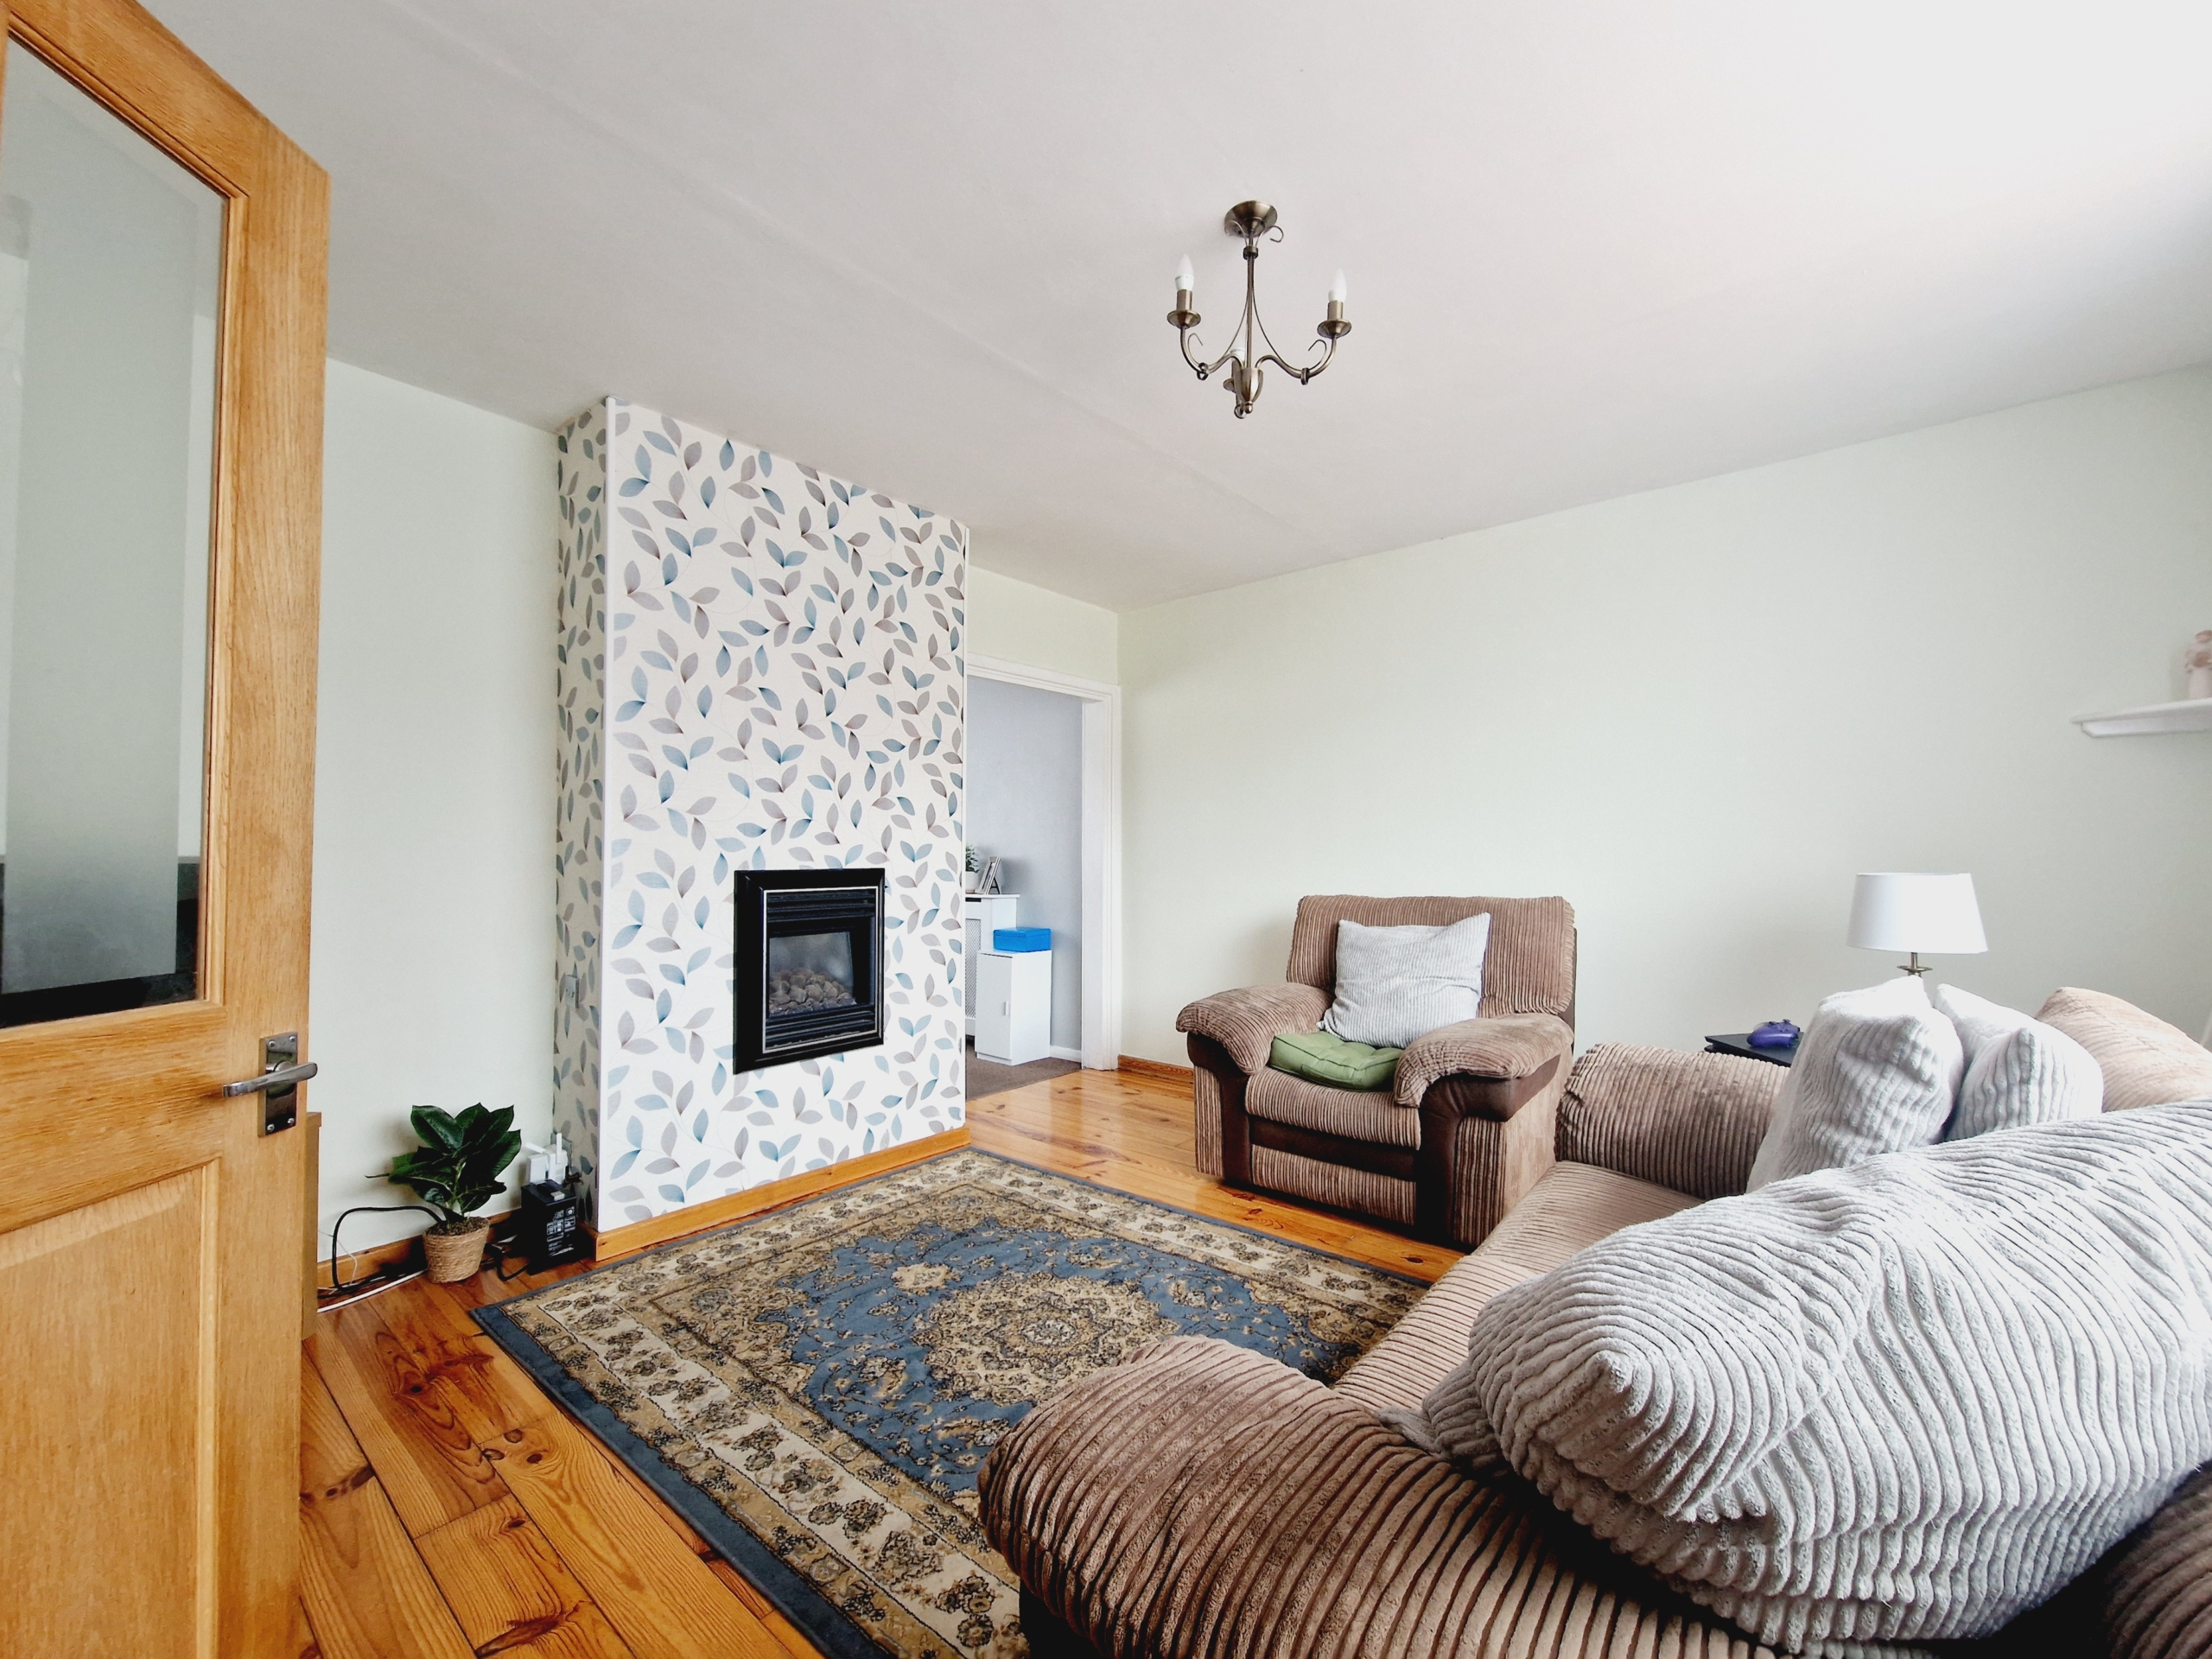
Lounge: 13’3” max. x 12’6” (4.0m max. x 3.8m)
Dining Room: 9’8” max. x 9’0” (2.9m max. x 2.7m)
Bathroom: 8’3” max. x 5’4” (2.5m max. x 1.6m)
Bedroom 1: 11’4” max. x 12’3” (3.4m max. x 3.7m)
Bedroom 2: 13’6” max. x 9’4” (4.1m max. x 2.8m)
Bedroom 3: 9’6” max. x 9’5” (2.9m max. x 2.8m)
Address
Open on Google Maps-
Address: The Drive
-
State/county: Havering
-
Zip/Postal Code: RM5 3UH
-
Country: United Kingdom
Details
Updated on December 19, 2024 at 1:56 pm-
Price £440,000
-
Property Size 89 sq meters
-
Bedrooms 3
-
Bathroom 1
-
Type Terraced
-
Property Status Sold
Mortgage Calculator
-
Down Payment
-
Loan Amount
-
Monthly Mortgage Payment
-
Property Tax
-
Home Insurance
-
PMI
-
Monthly HOA Fees