Kingsbridge Road, Harold Hill, RM3
- £440,000
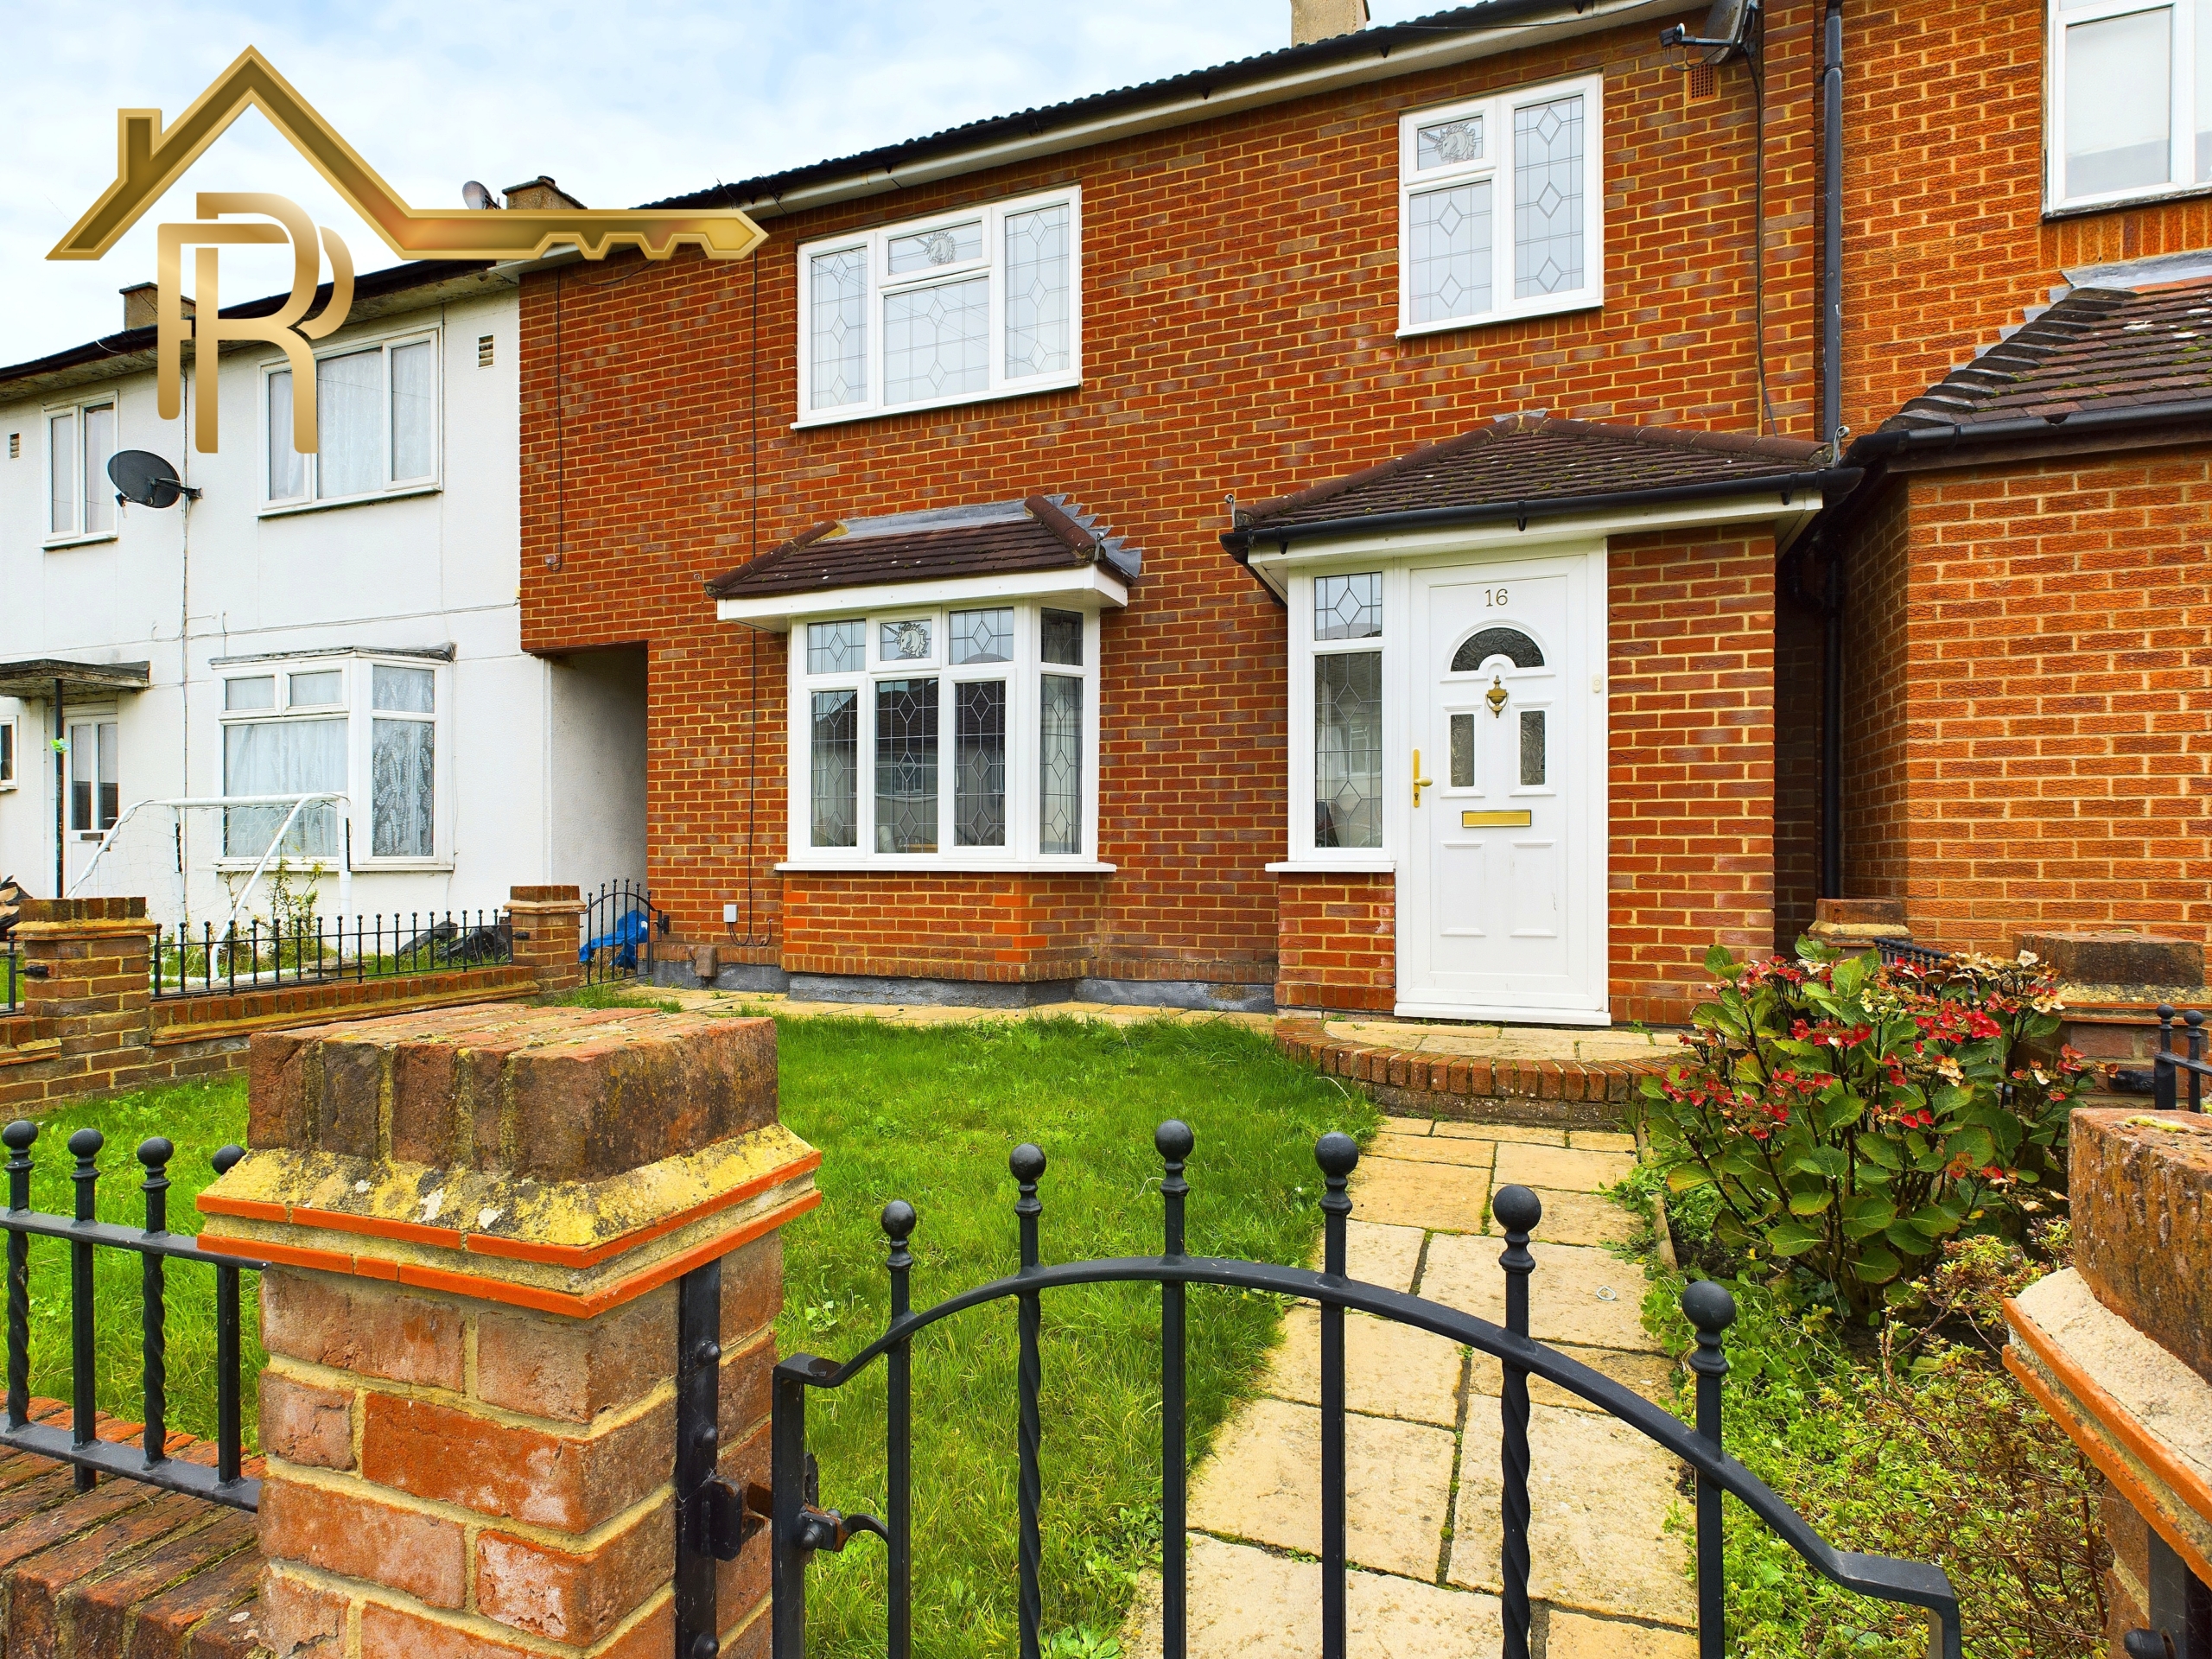
- £440,000
Overview
- Terraced
- 4
- 1
- 93 sq meters
Description
4 DOUBLE BEDROOM FAMILY HOME SITUATED IN HAROLD HILL, WITHIN WALKING DISTANCE TO NUMEROUS PRIMARY SCHOOLS AND BUS LINKS TO THE MAINLINE TRAIN STATION.
This well presented 4 bedroom family home would be a great property for a growing family. It boasts a large kitchen, through lounge, conservatory, great sized garden and a fully boarded loft.
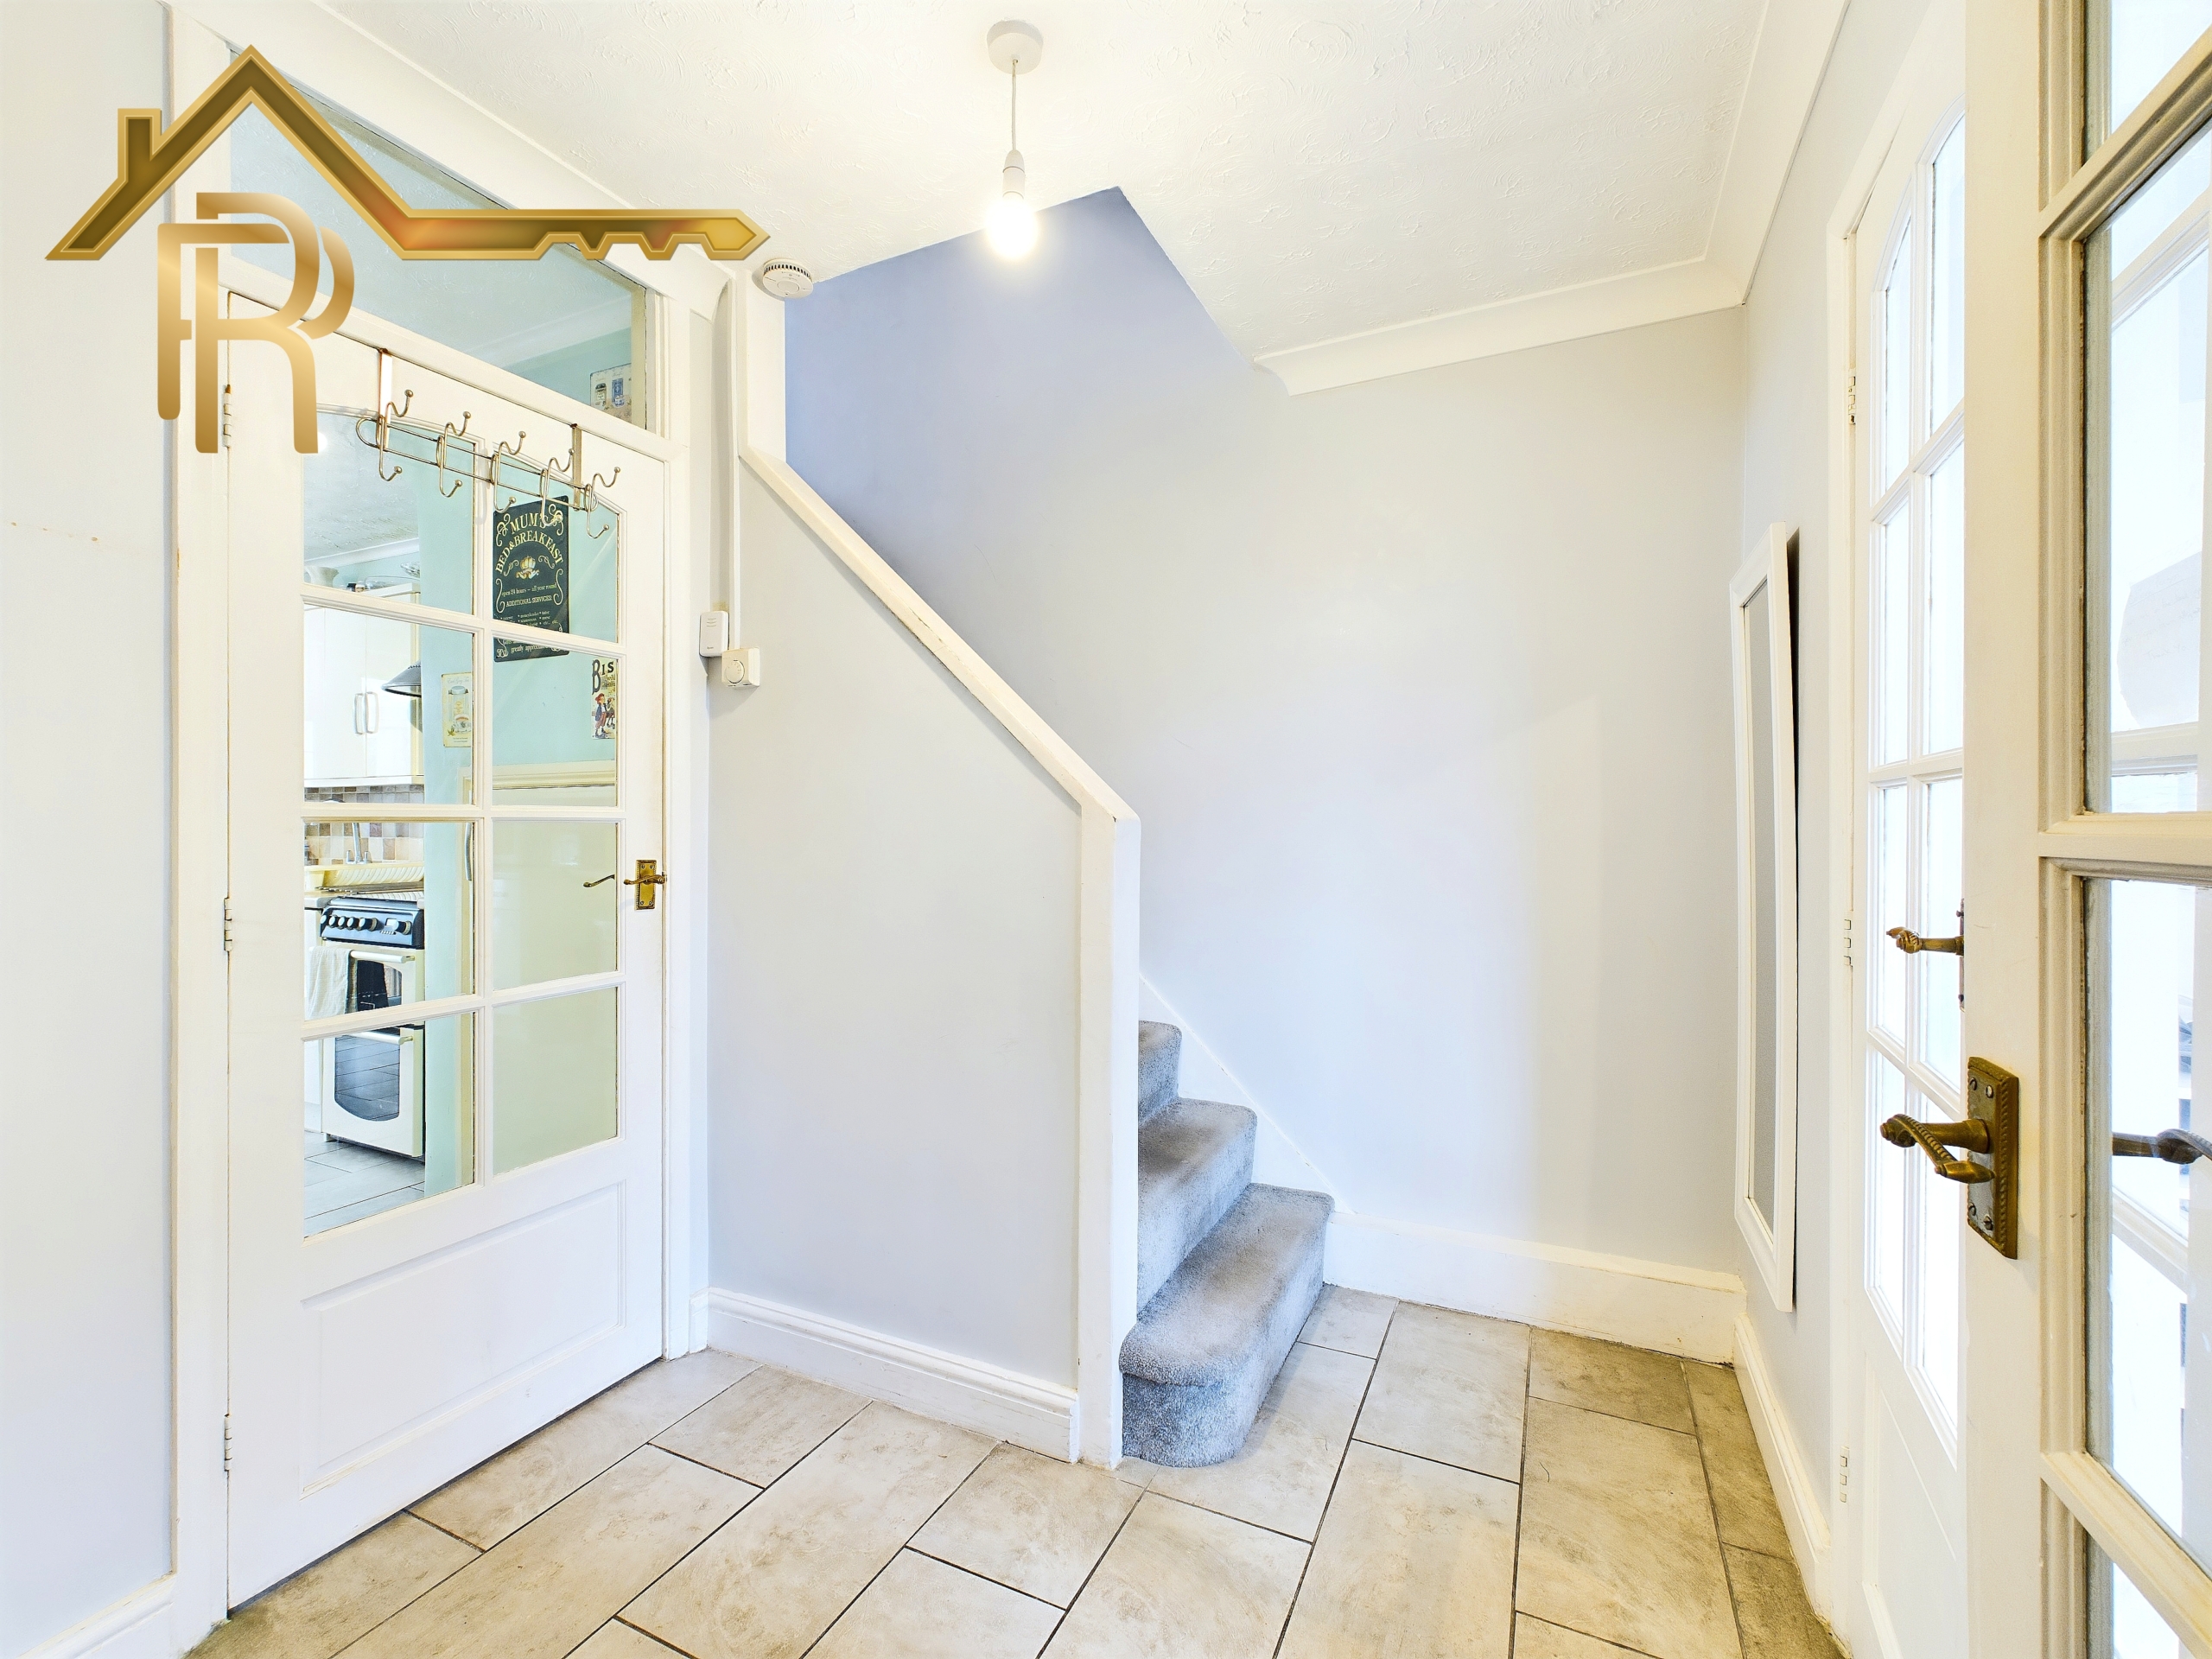
Entering the property through the porch and into the hallway with cream tiled flooring, grey painted walls and an internal glazed wooden door.
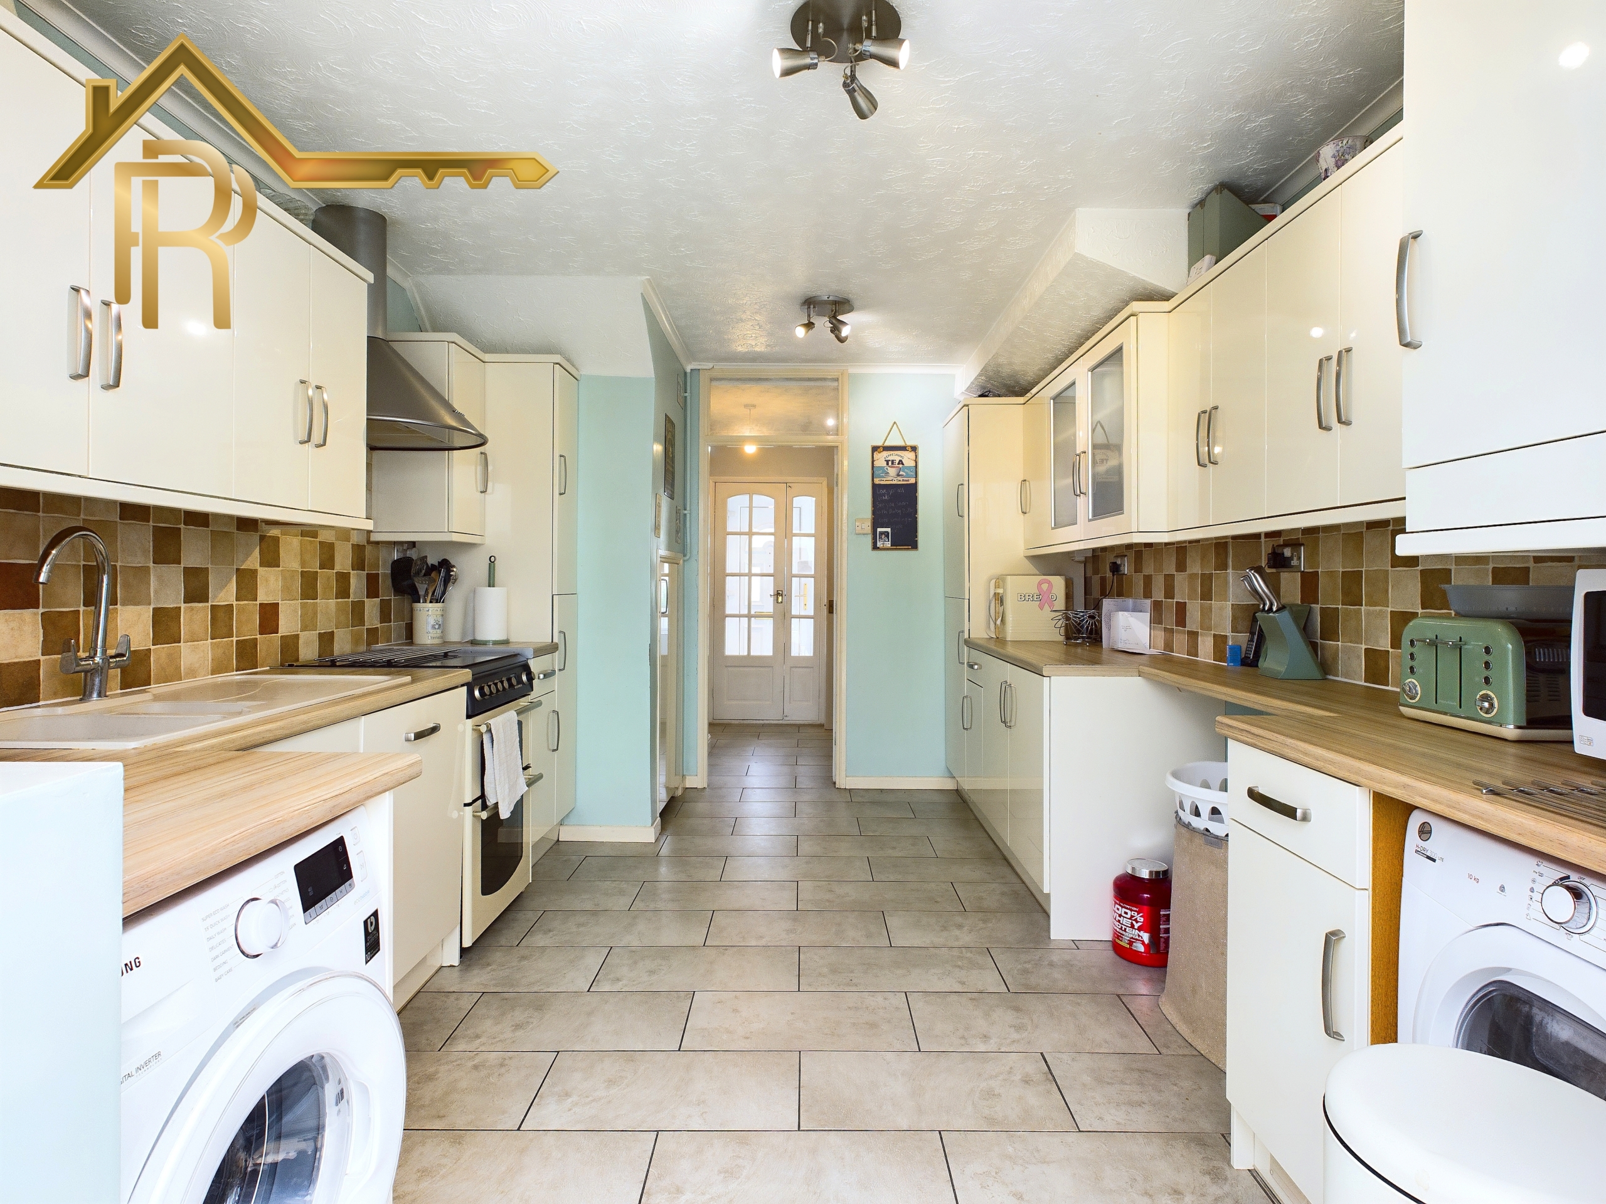
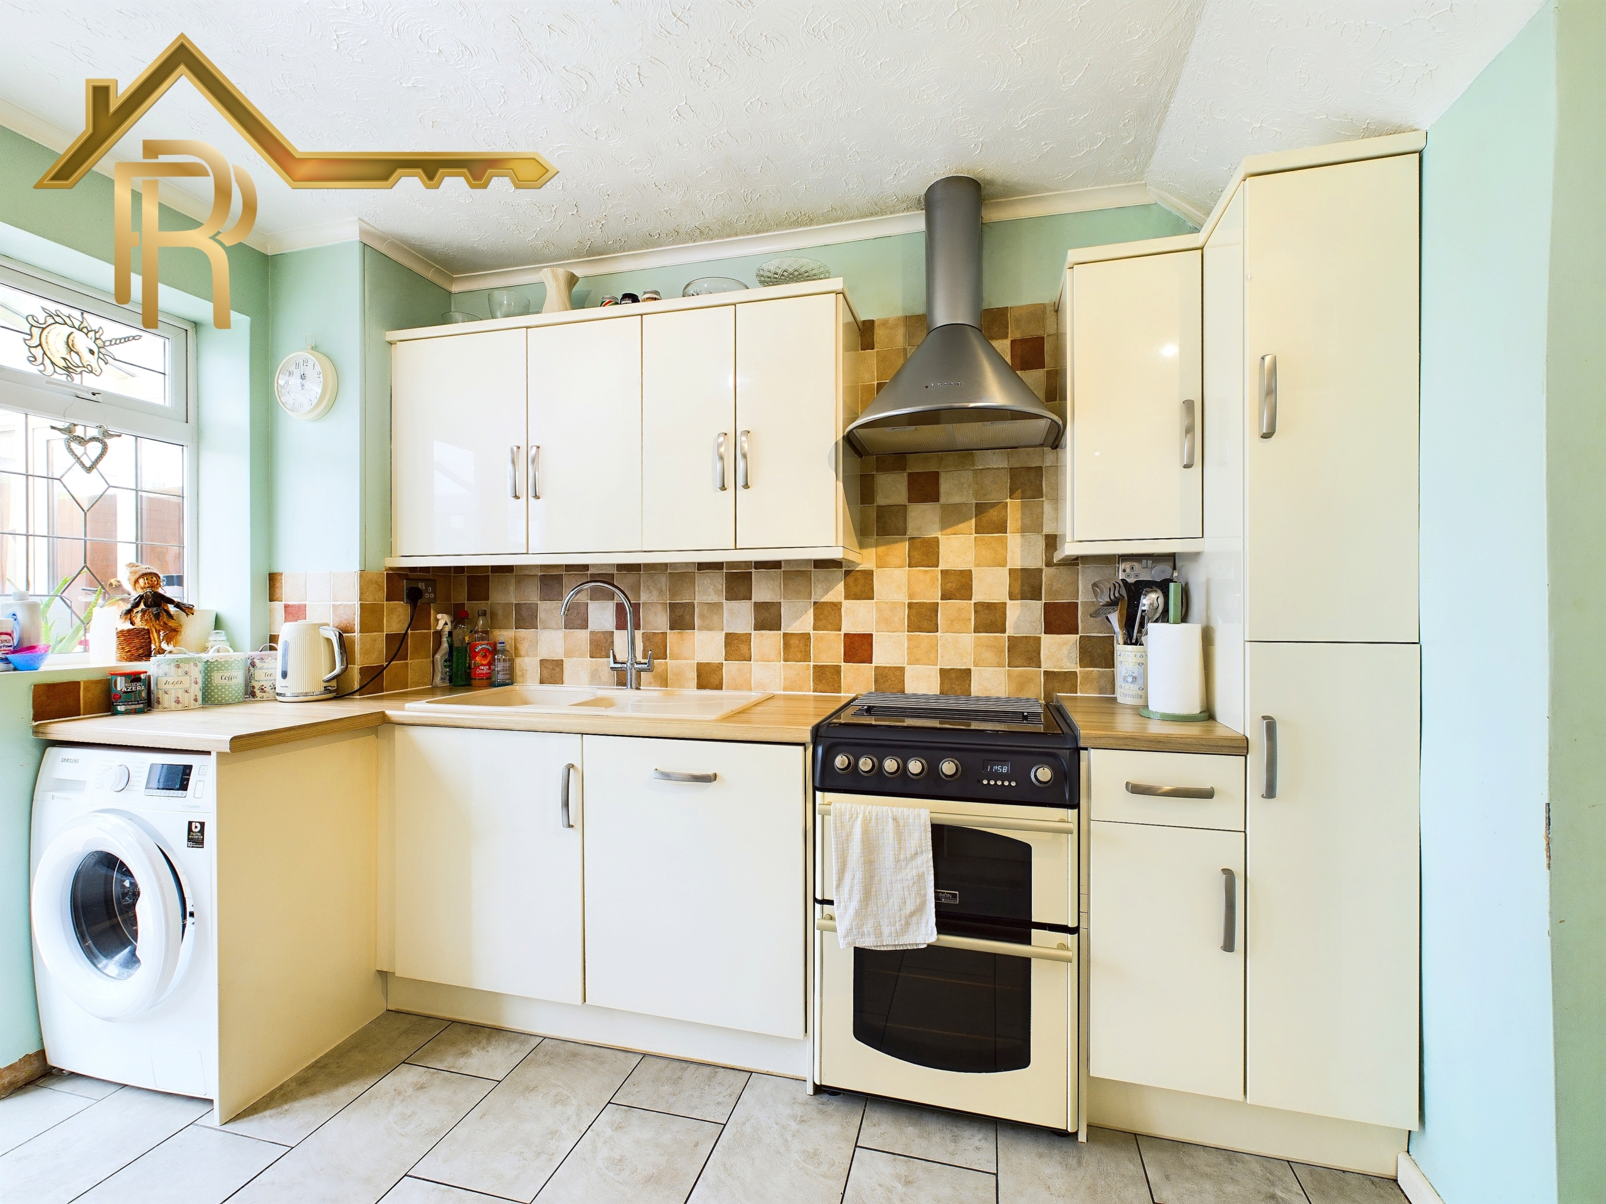
Directly opposite the front door is the door to the fully fitted kitchen. This is a great sized space to entertain guests with the connecting conservatory. With cream tiled flooring, cream base and wall units, a cream 1 1/2 bowl ceramic sink, chrome mixer taps and an integrated dishwasher and fridge freezer. As an added extra the white goods including a cannon double oven with a 4 ring hob and washing machine and tumble dryer are also included in this sale. The walls are painted a pale green with a mosaic tiled splash back and there is storage space under the stairs which is accessible from this room also.
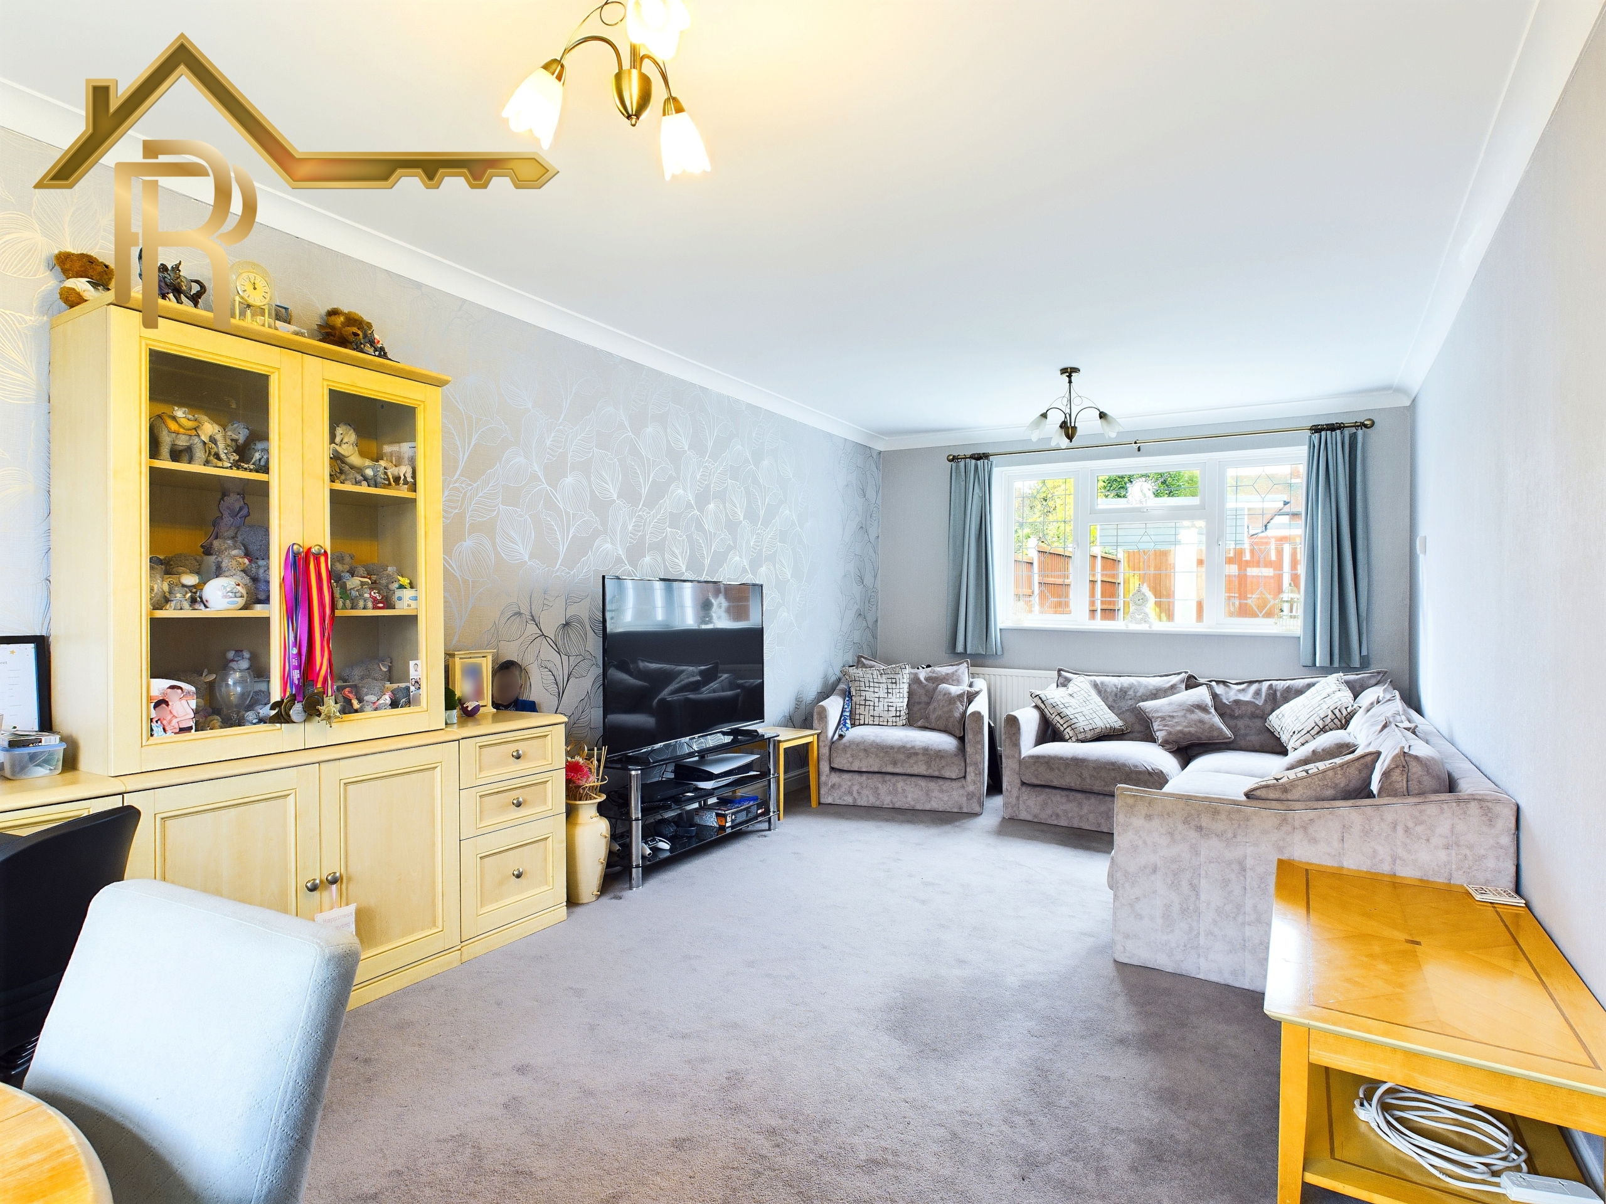
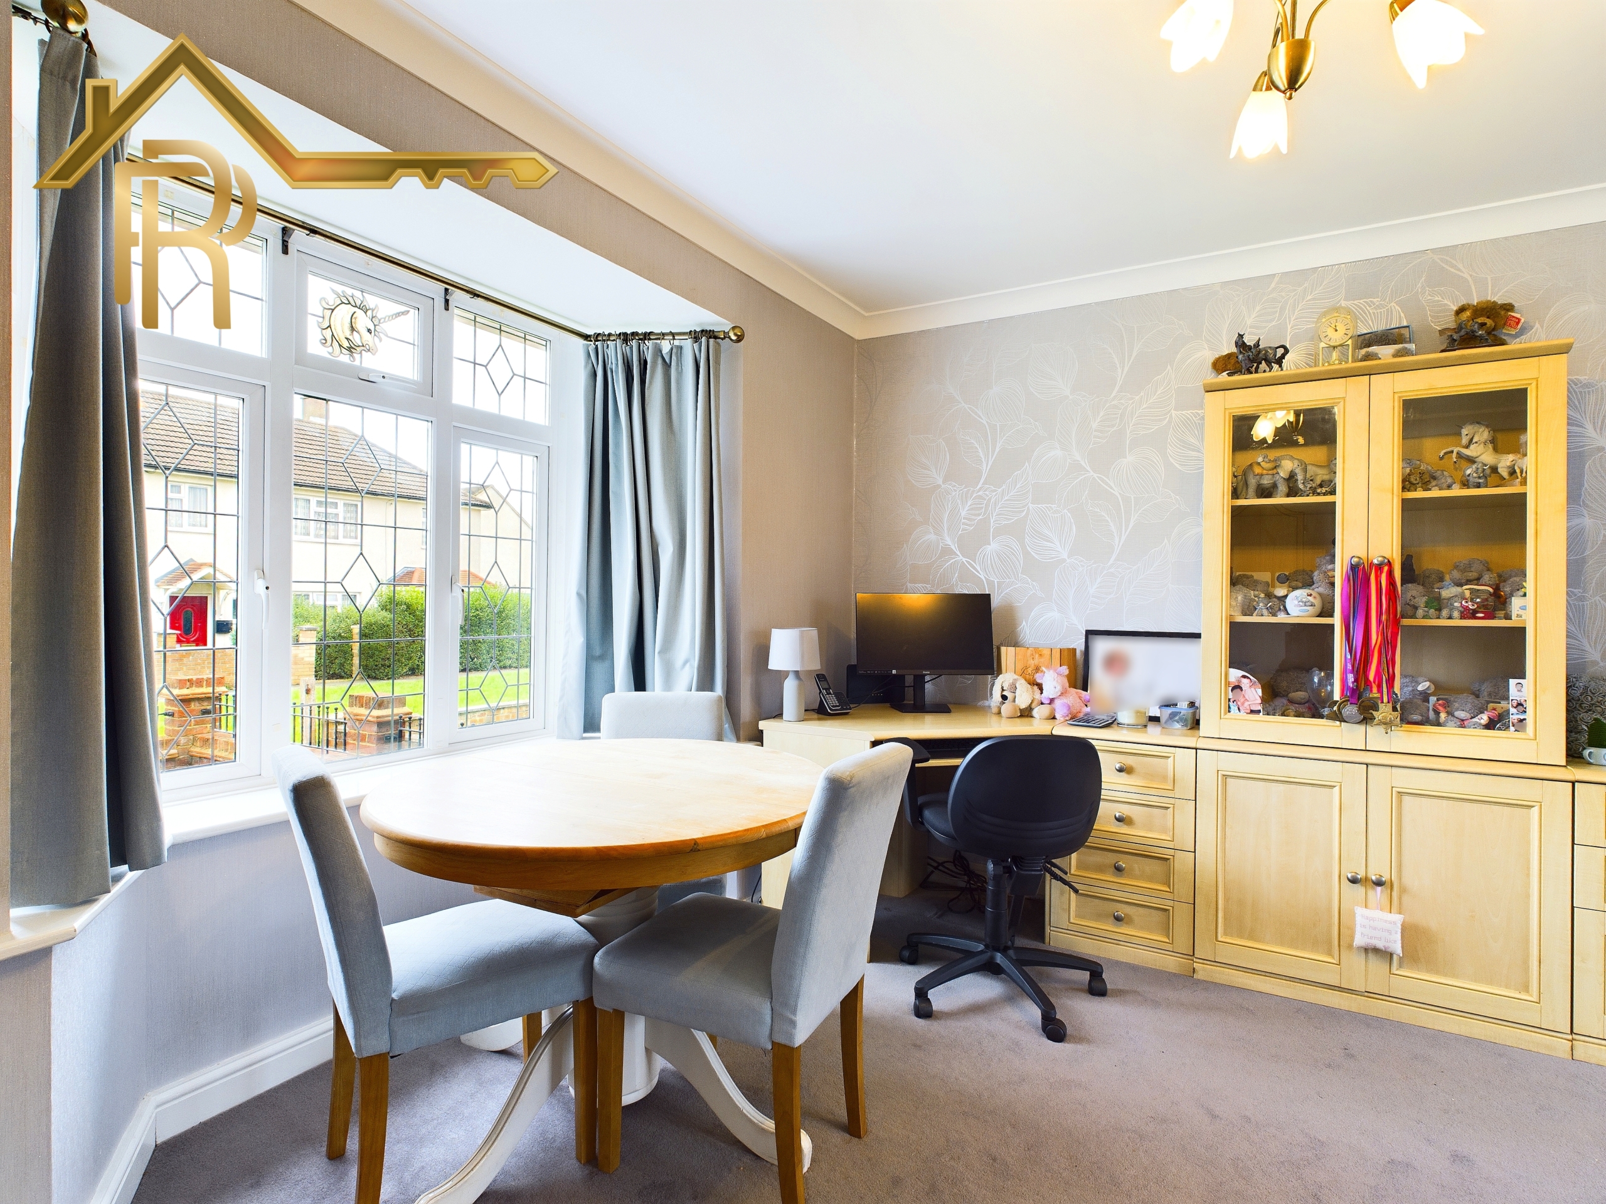
To the left of the hallway is the through lounge spanning the length of the property. This could easily be used as a living room/dining area. With double glazed bay windows to the front, double glazed windows to the rear and grey carpeted flooring with grey feature wallpaper. This room is full of light and has been finished in neutral colours.
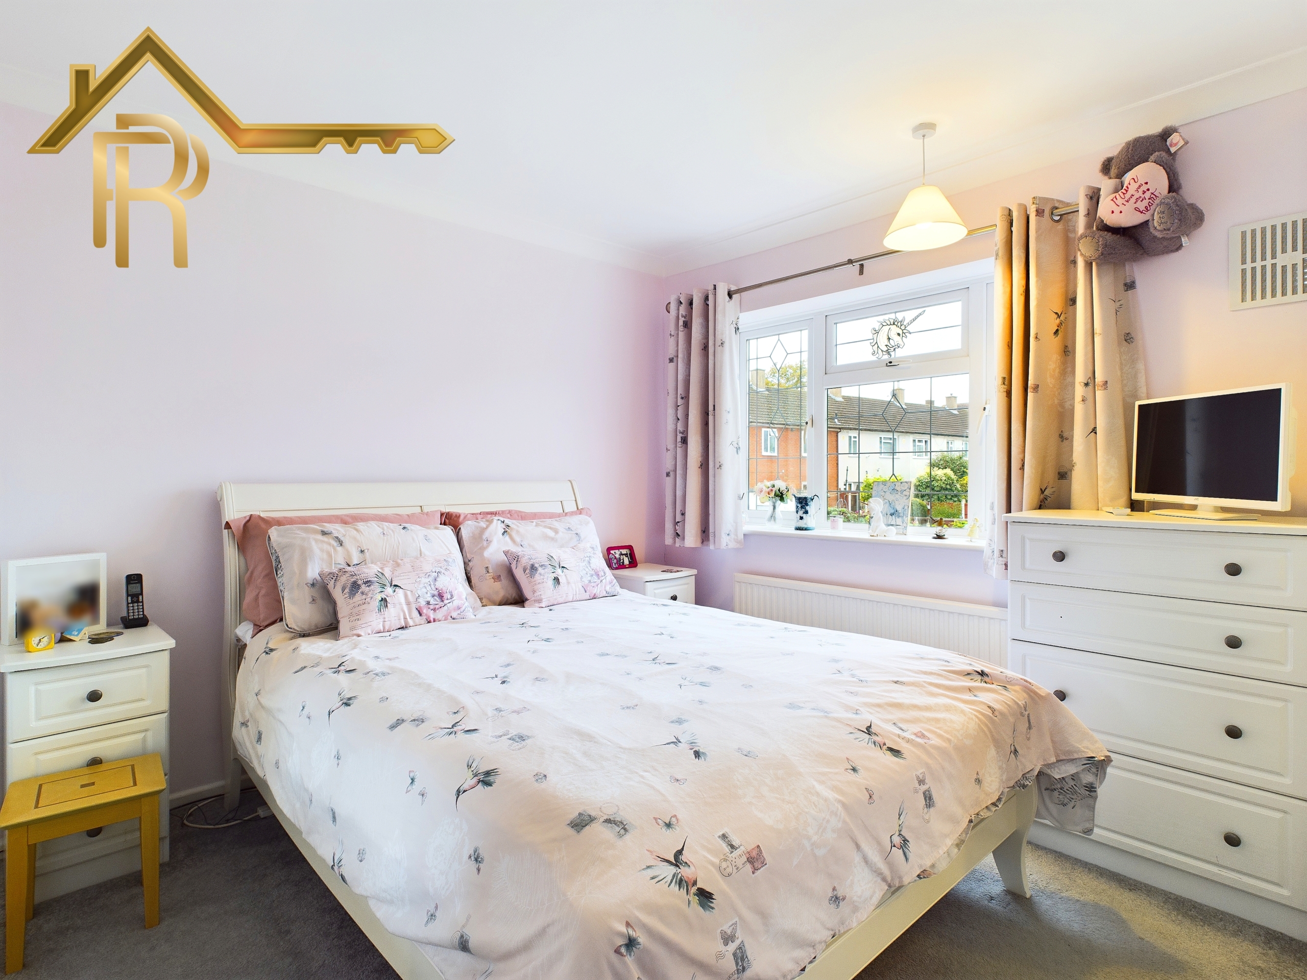
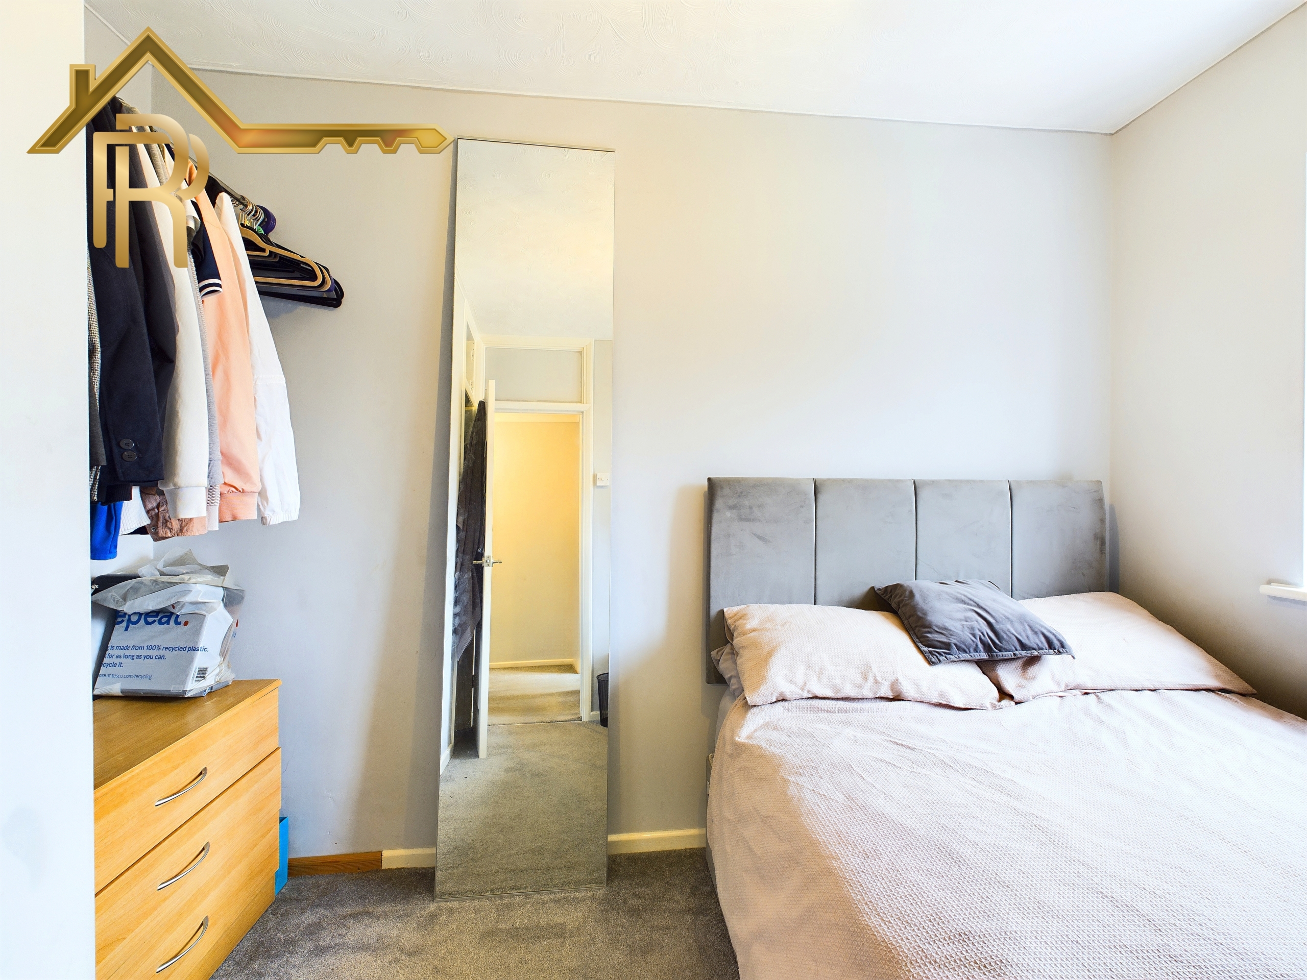
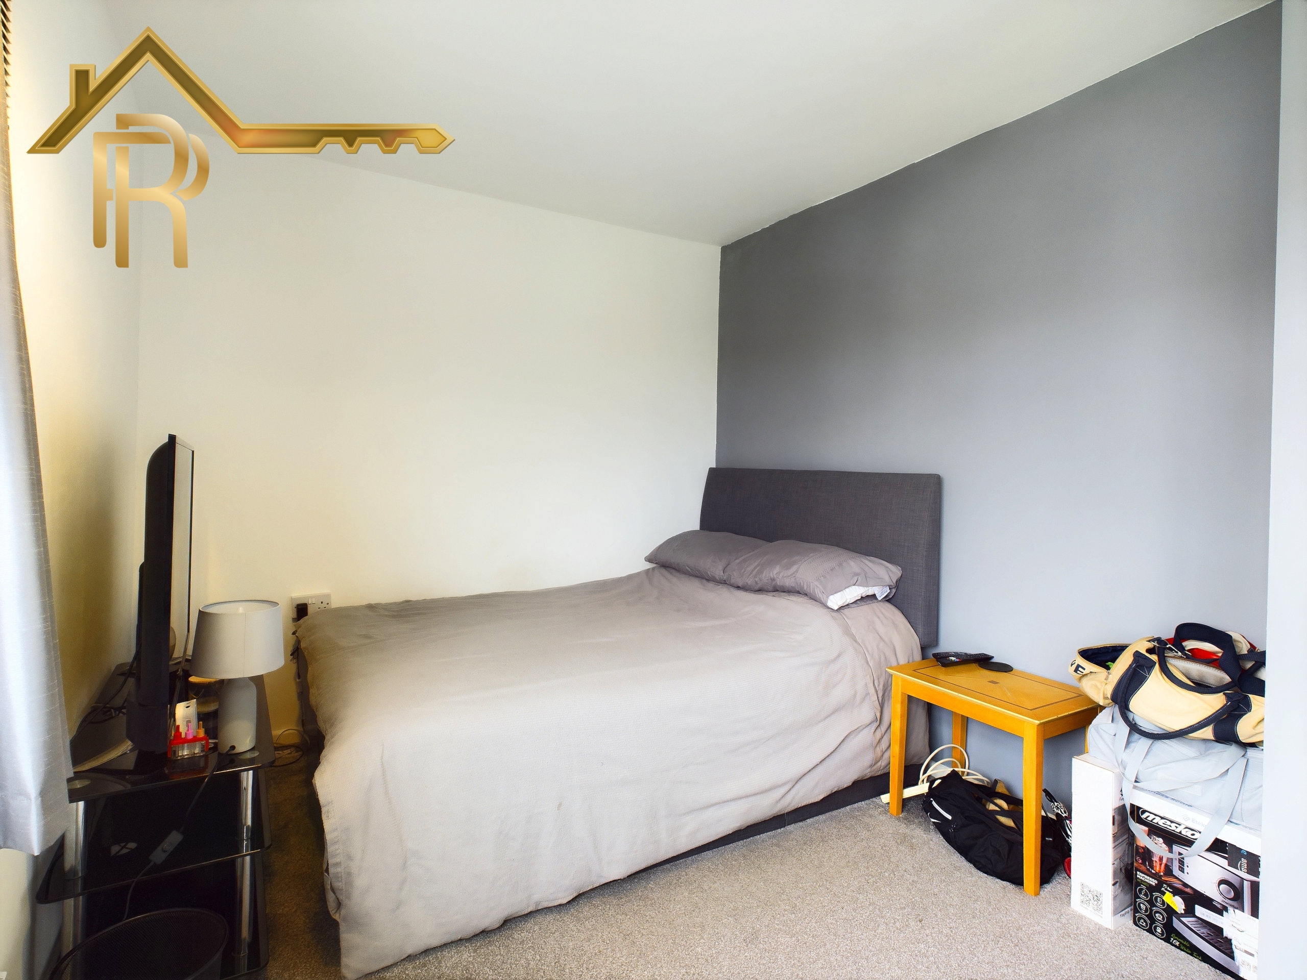
Heading upstairs you will find a spacious landing taking you to all 4 bedrooms, all of which are doubles, and the main family bathroom. All 4 bedrooms are nicely presented, 3 having grey carpeted flooring and the 4th having a purple coloured carpet. Bedroom 1 has the added benefit of fully fitted wardrobes. There is also a fully boarded loft with a built in loft ladder for easy access.
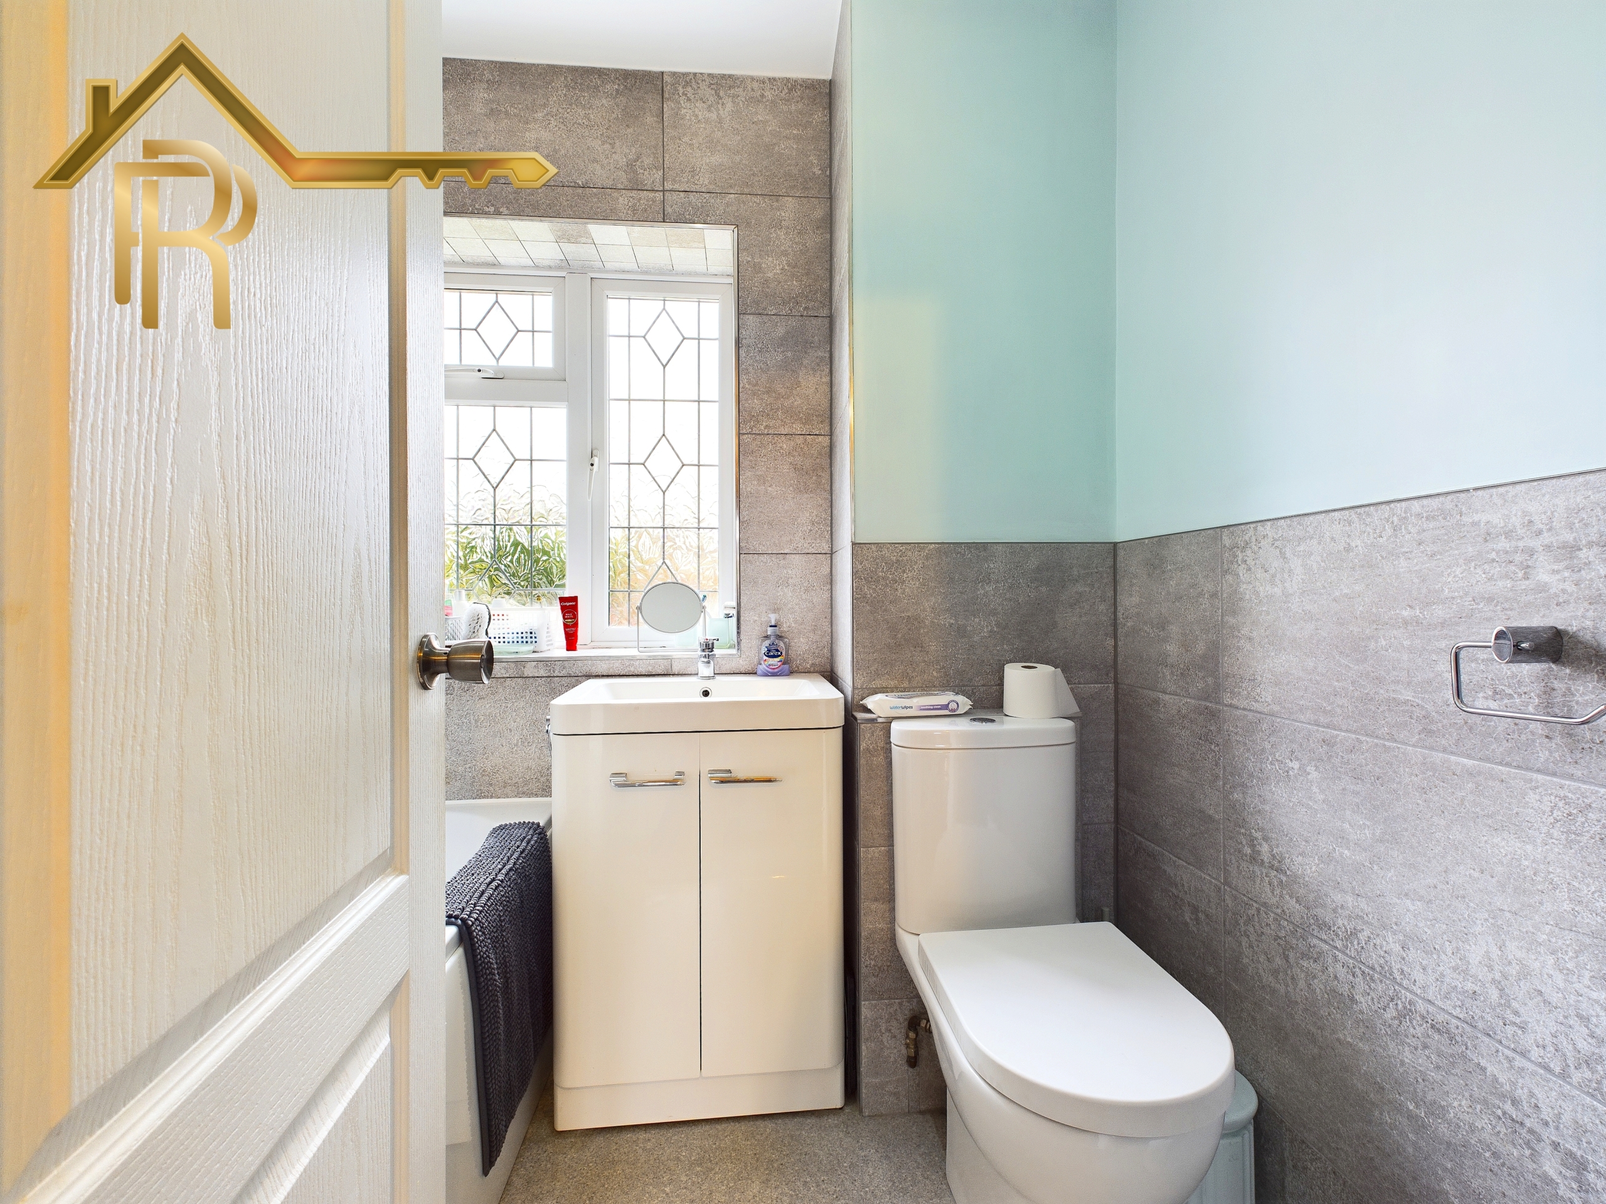
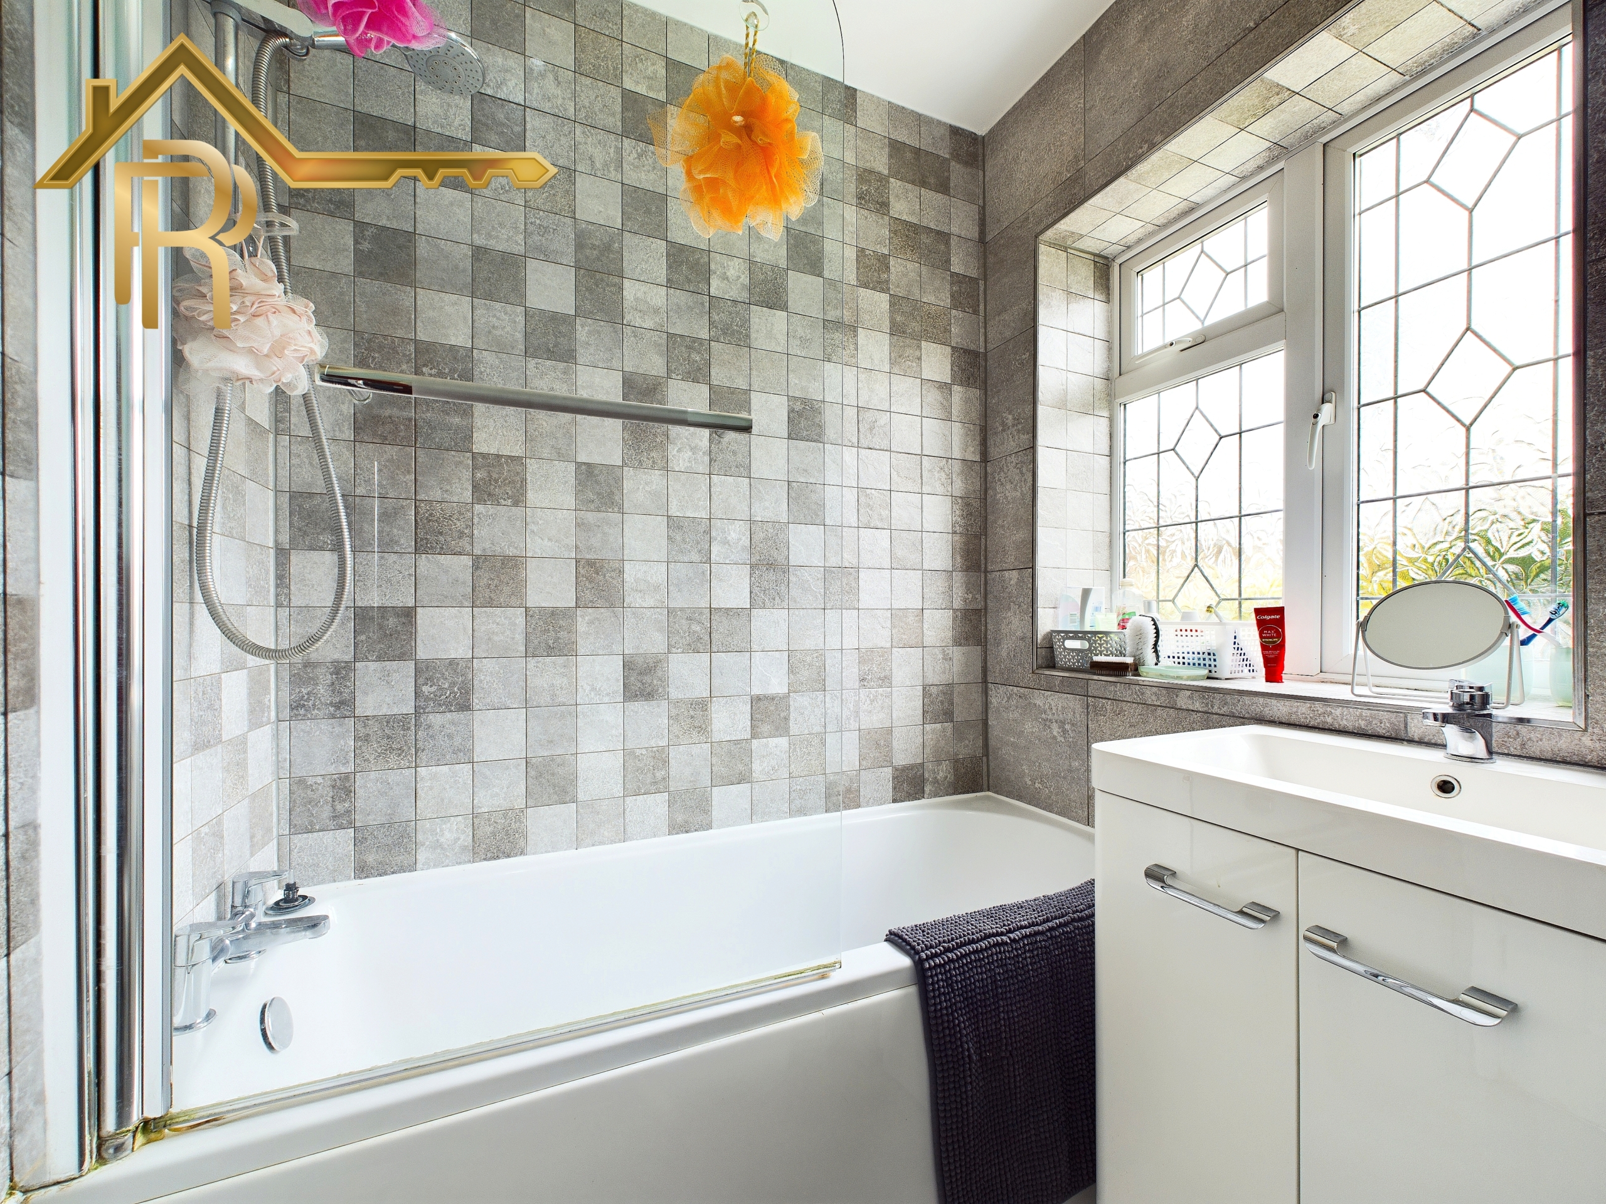
The family bathroom has lino flooring, and part tiled walls. Included is a low level white W/C, white hand basin with mixer taps and a vanity unit, white bath with chrome mixer taps, a mains fed shower and a glass shower screen
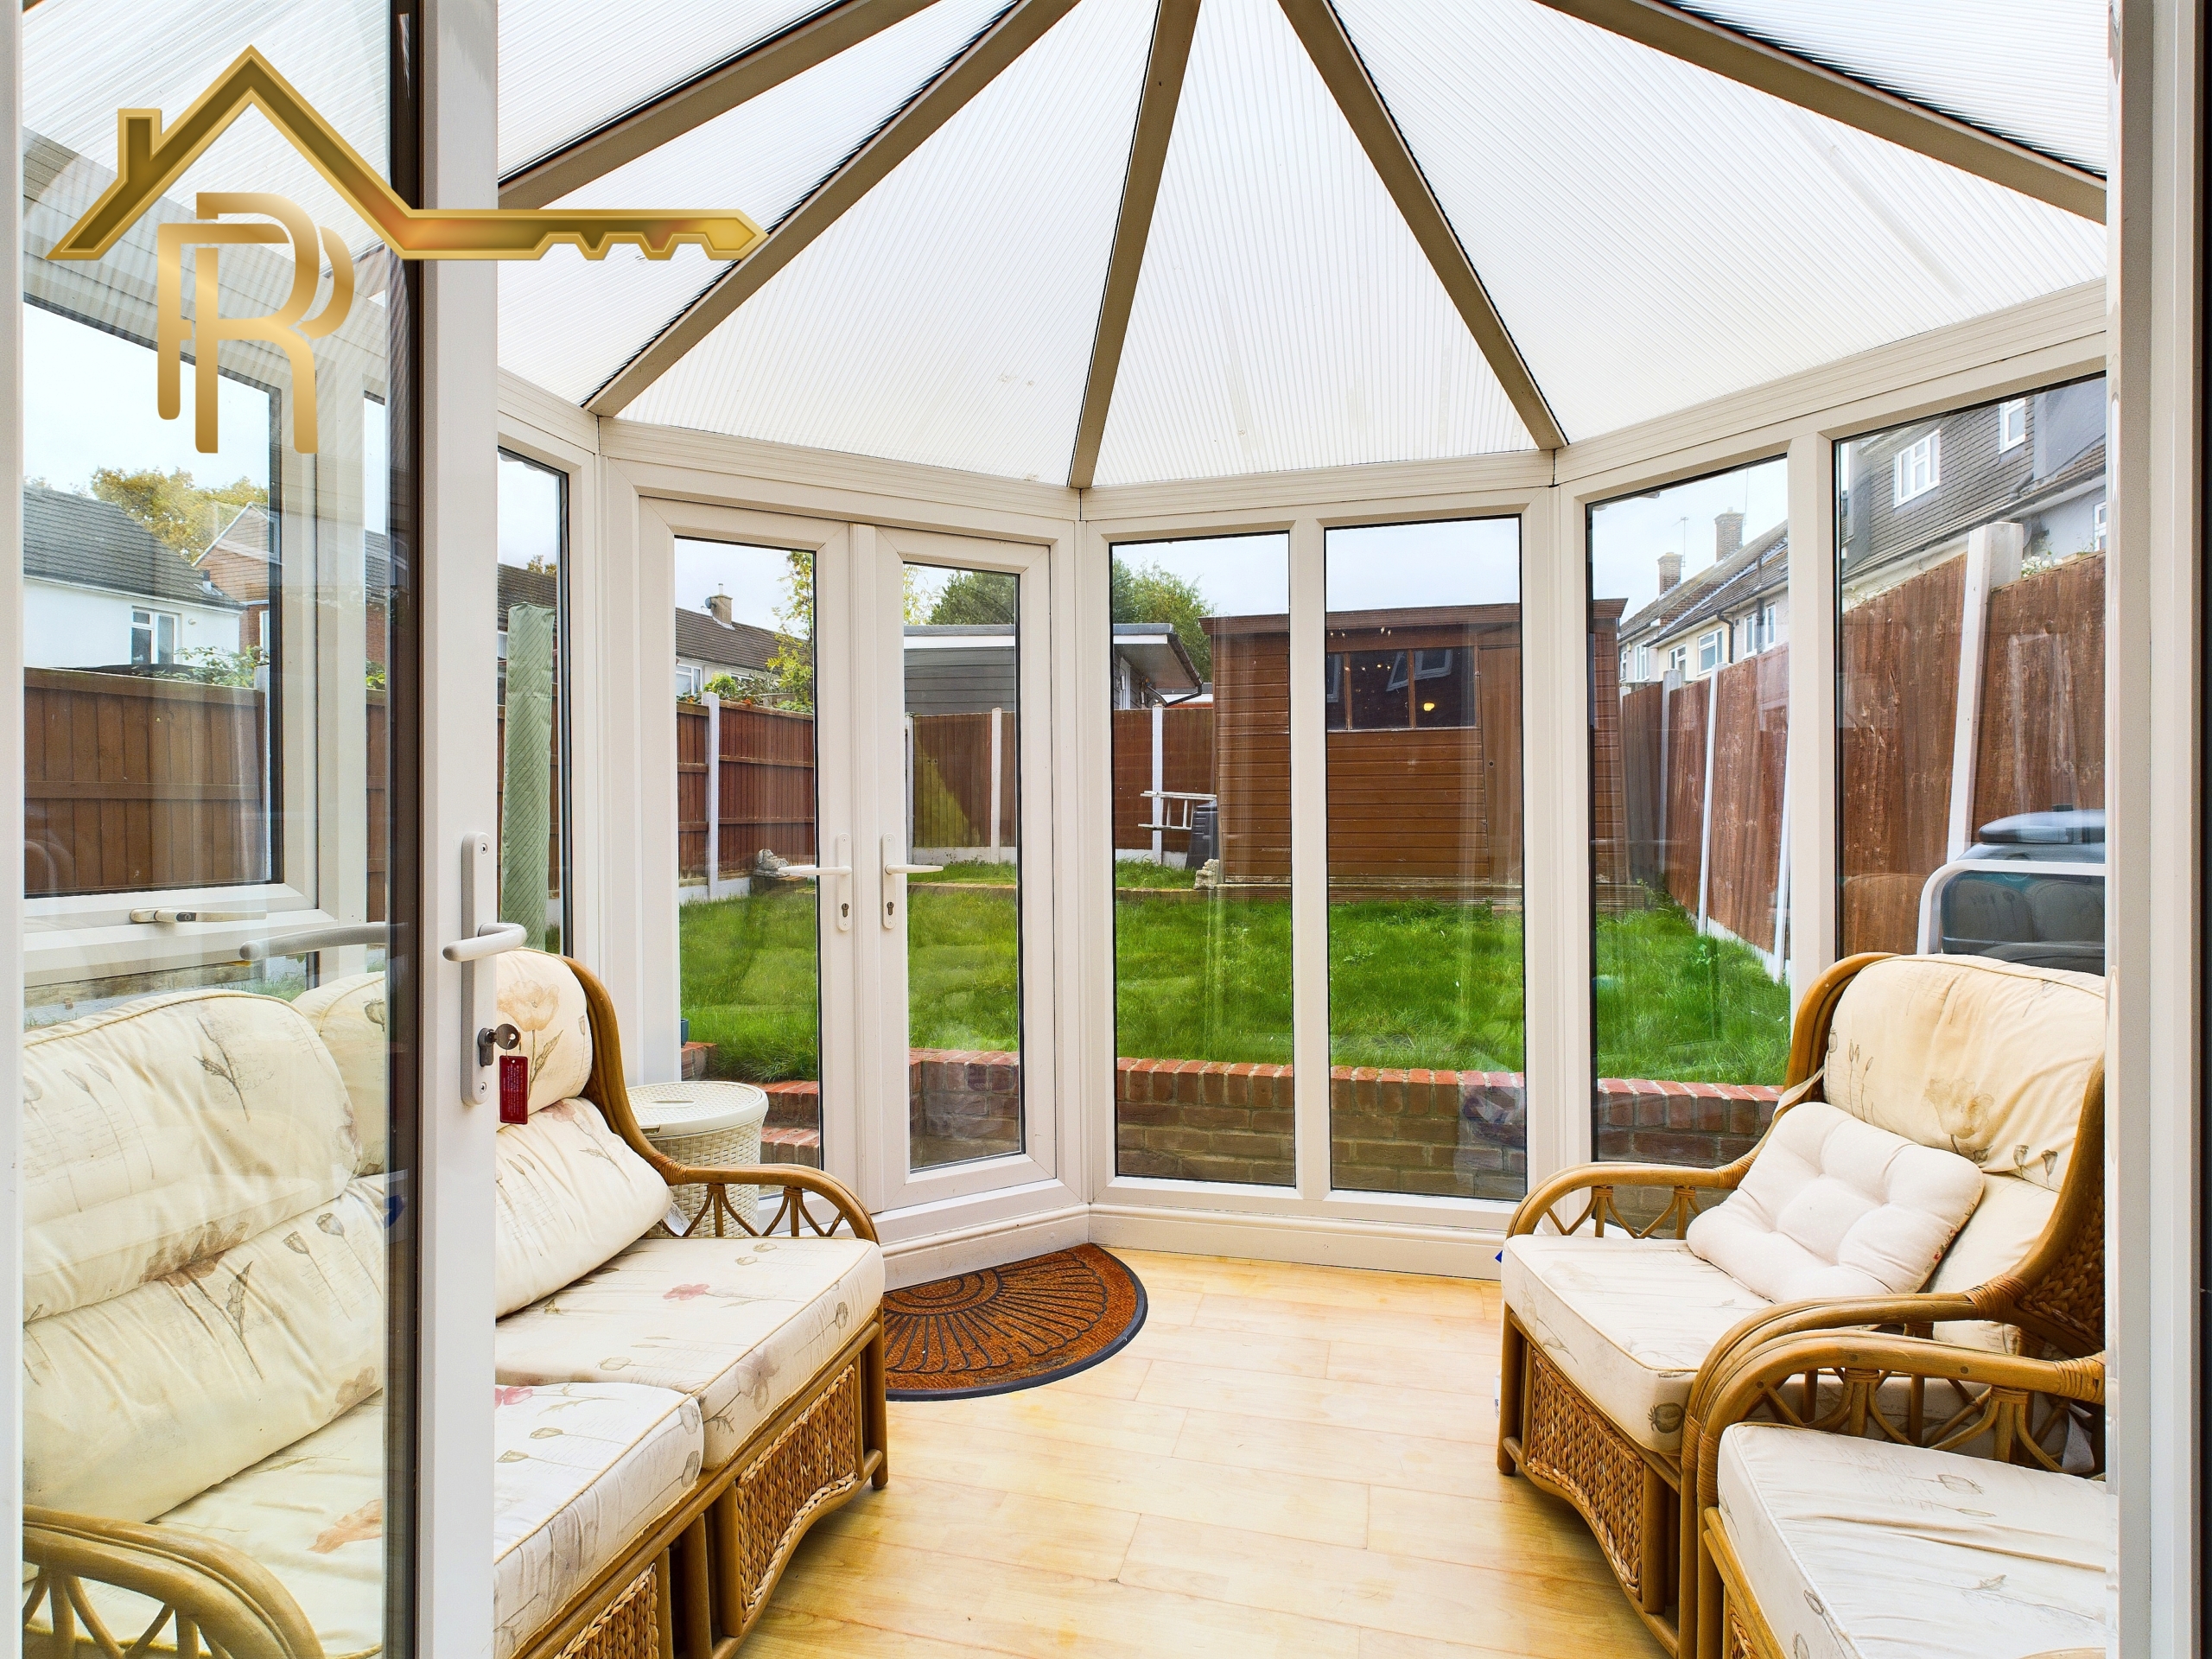
Downstairs, is a fully glazed hexagonal conservatory which leads out nicely to the rear garden through the double glazed French doors.
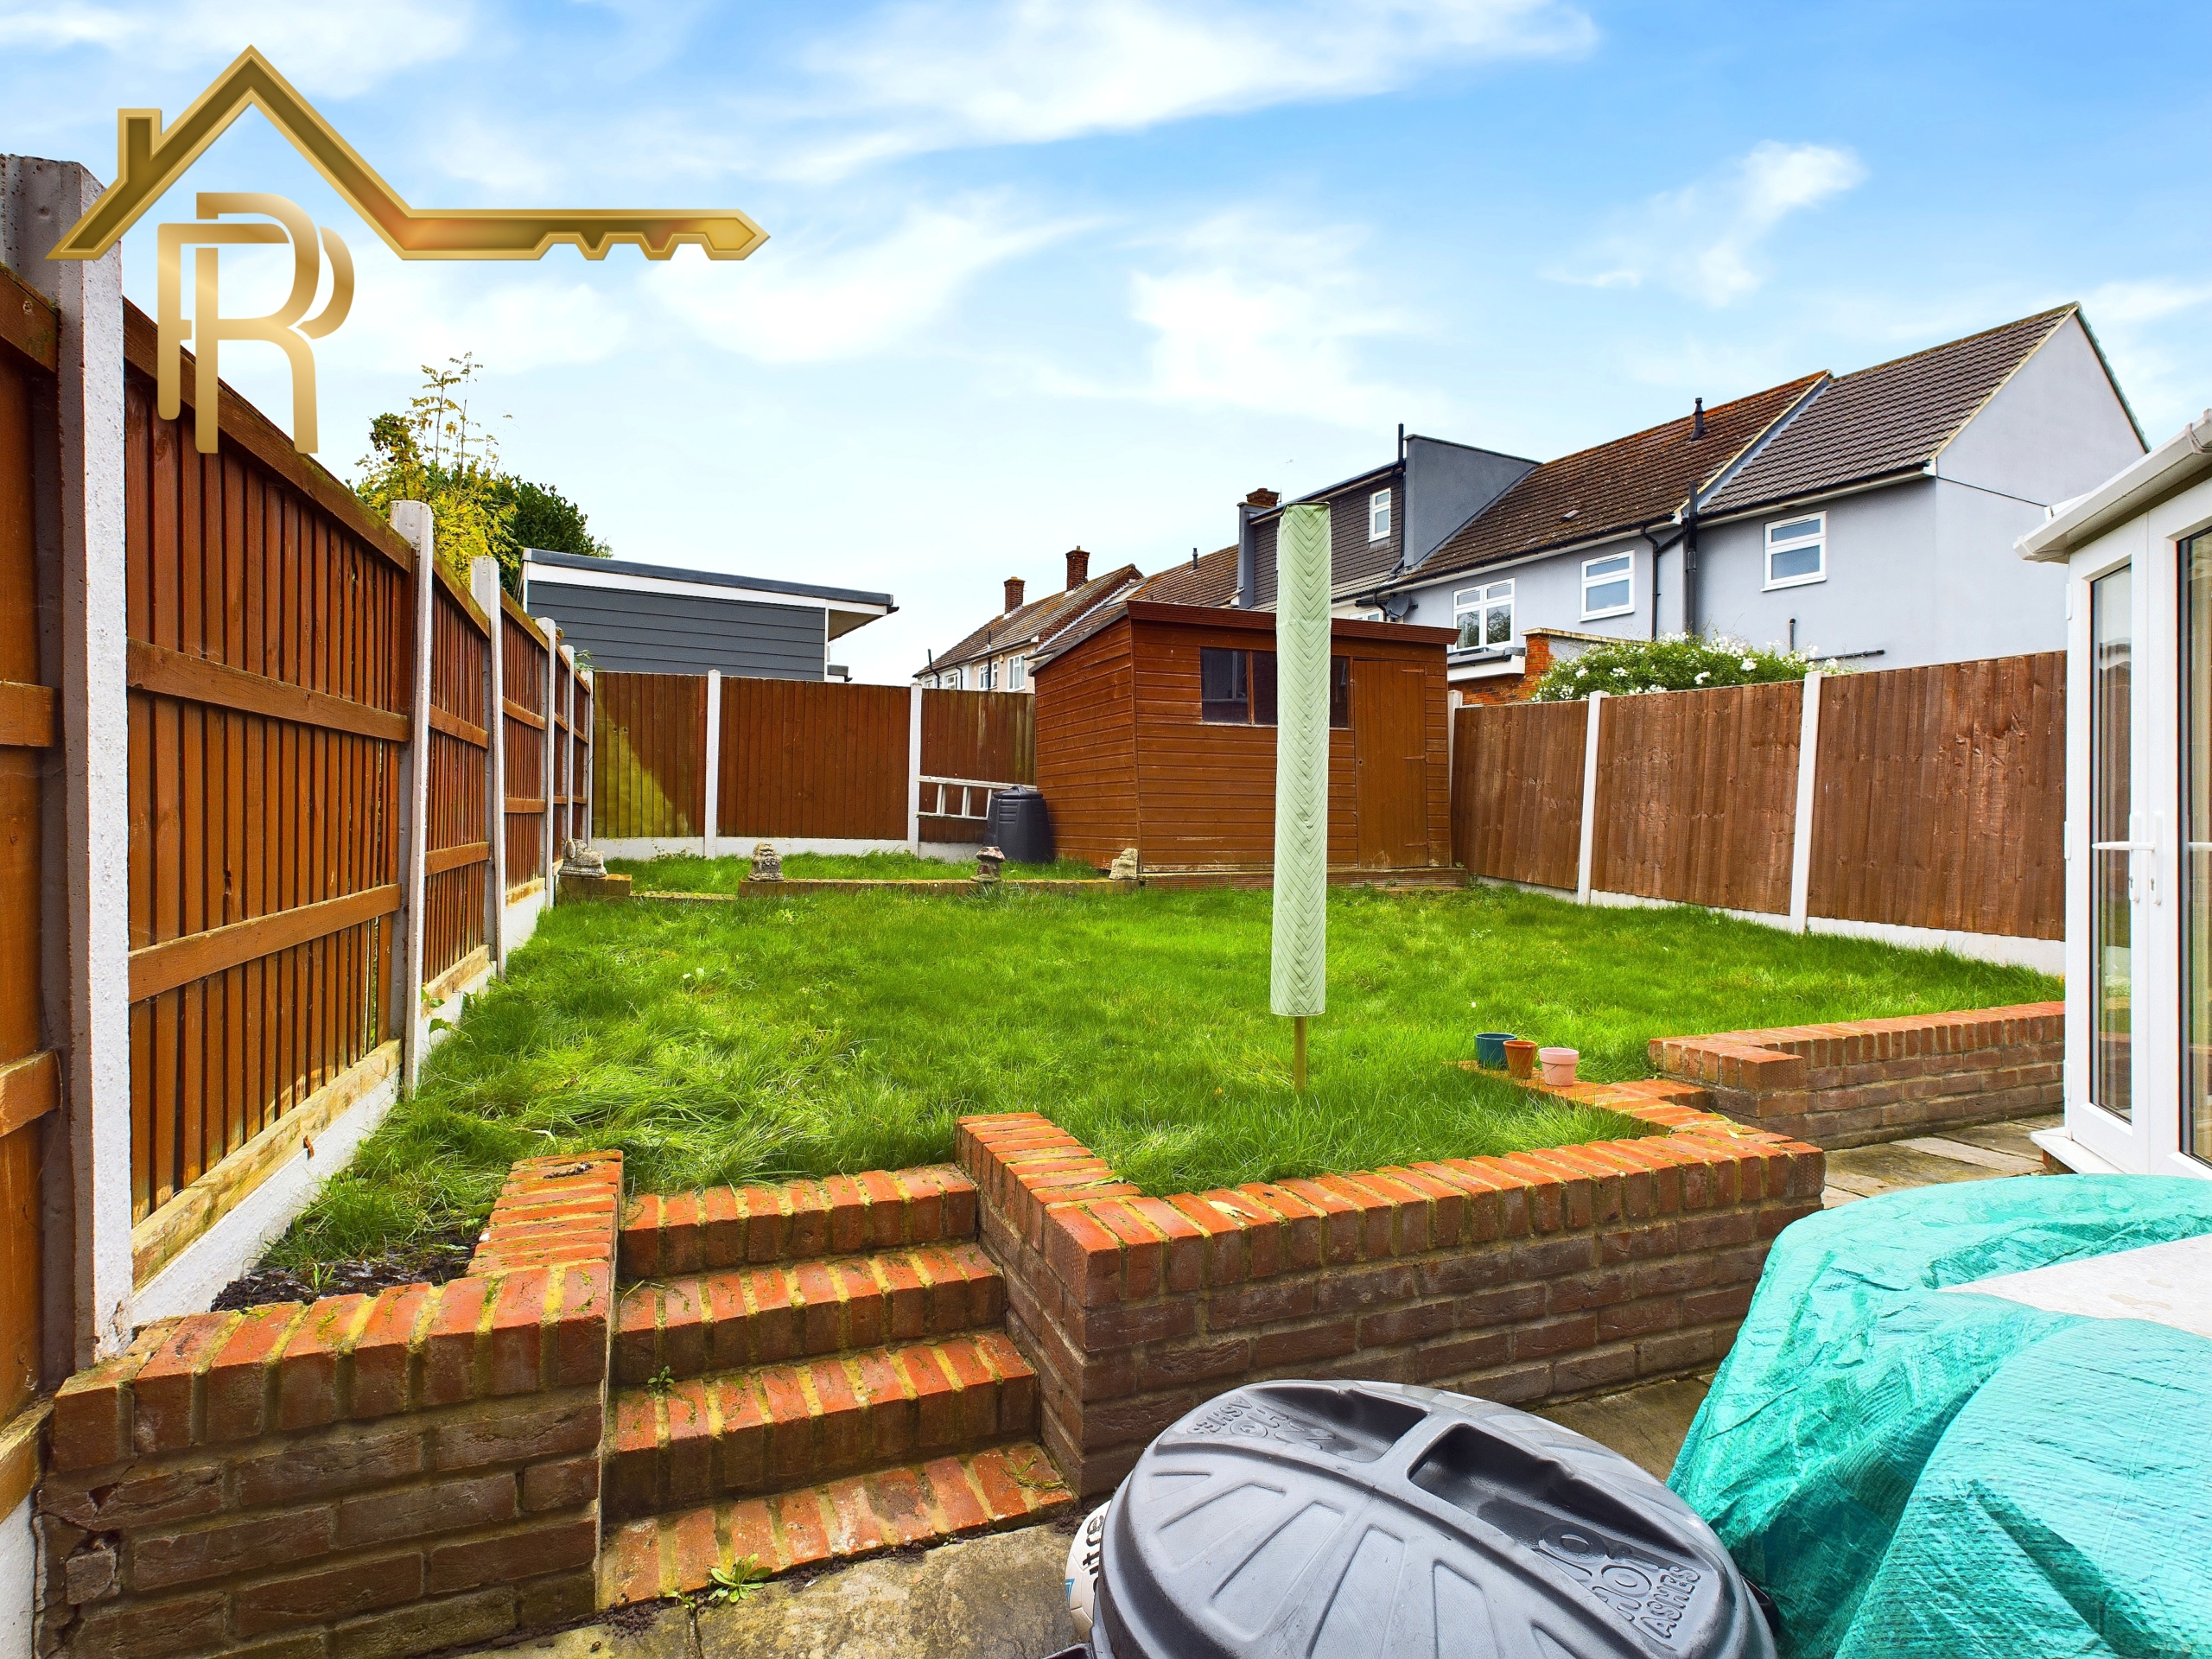
The rear garden has been maintained to a very high standard, and is a beautiful area to entertain, with a small patio and brick built steps leading up to the lawn with the added benefit of a shed to the rear.
ROOM MEASUREMENTS:
Porch: 5’9” max. x 4’0” (1.7m max. x 1.2)
Hallway: 8’3” max. x 7’7” (2.5m max. x 2.3)
Kitchen: 14’4” max. x 10’2” (4.3m max. x 3.1m)
Through lounge: 21’0” max. x 12’9” (6.0m max. x 3.9m)
Conservatory: 9’8” max. x 9’1” (2.9m max. x 2.7m)
Bathroom: 6’5” max. x 5’6” (1.9m max. x 1.7m)
Bedroom 1: 10’1” max. x 9’8” (3.0m max. x 2.9m)
Bedroom 2: 13’9” max. x 8’8” (4.2m max. x 2.6m)
Bedroom 3: 10’4” max. x 7’2” (3.1m max. x 2.1m)
Bedroom 4: 11’8” max. x 7’2” (3.5m max. x 2.1m)


Property Documents
Address
Open on Google Maps-
Address: 16 Kingsbridge Road
-
State/county: Essex, Havering
-
Zip/Postal Code: RM3 8NX
-
Area: Romford
-
Country: United Kingdom
Details
Updated on December 19, 2024 at 1:04 pm-
Property ID Kingsbridge
-
Price £440,000
-
Property Size 93 sq meters
-
Bedrooms 4
-
Bathroom 1
-
Type Terraced
-
Property Status Sold
360° Virtual Tour
Mortgage Calculator
-
Down Payment
-
Loan Amount
-
Monthly Mortgage Payment
-
Property Tax
-
Home Insurance
-
PMI
-
Monthly HOA Fees